
Open House Sat, Sep 12th 01:00 PM - 04:00 PM
Address
338 Chapin Place Way, Chapin, SC
Price
$ 459,900
Property Attributes
- MLS#613689
- TypeSingle Family
- Listing Status Active
- CountyLEXINGTON
- CityChapin
- AreaRural NW Rich Co & NE Lex Co - C
- NeighborhoodChapin Place
- Zip29036
- StyleCraftsman
- Year Built2025
- Price$ 459,900
- Bedrooms5
- Full Bathrooms4
- Half Bathrooms0
- Sqr Footage3330
- Lot Size0.3 Acres
Data Source:
Consolidated Multiple Listing Service (CMLS)
Property Description
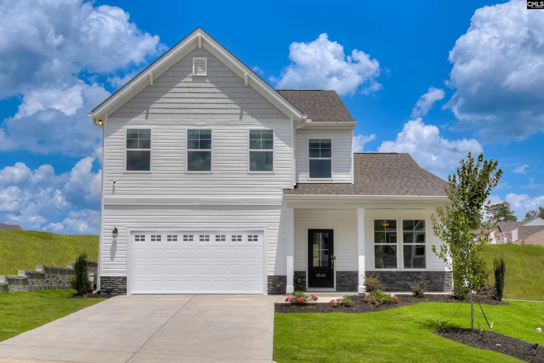
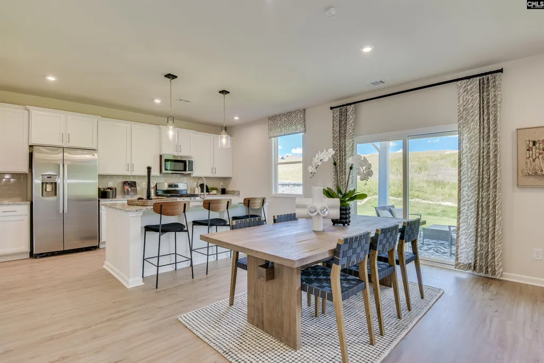
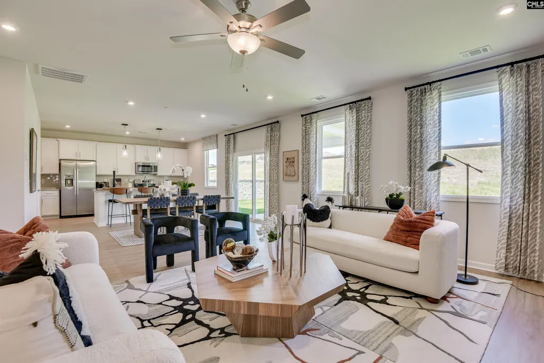
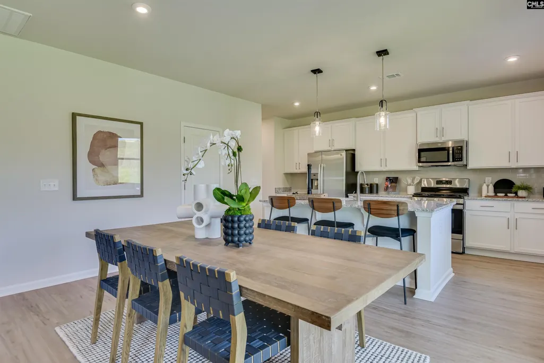
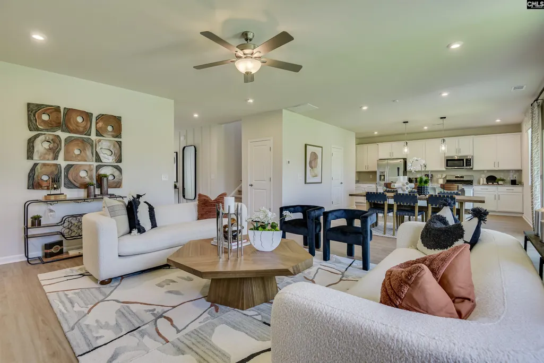
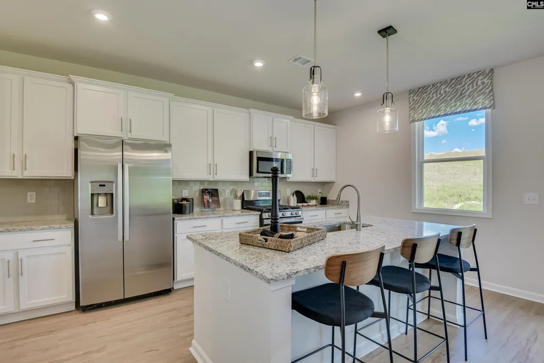
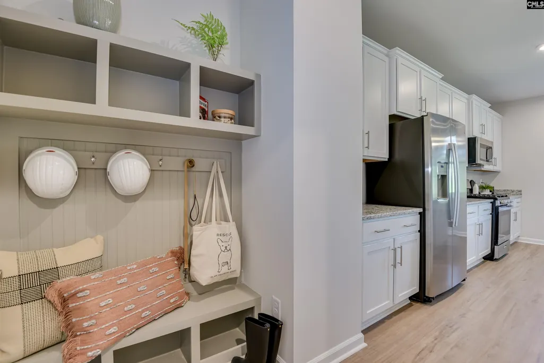
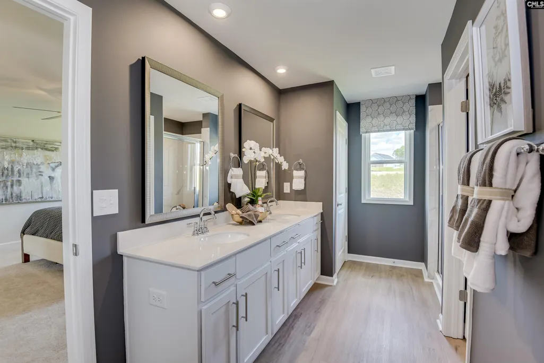
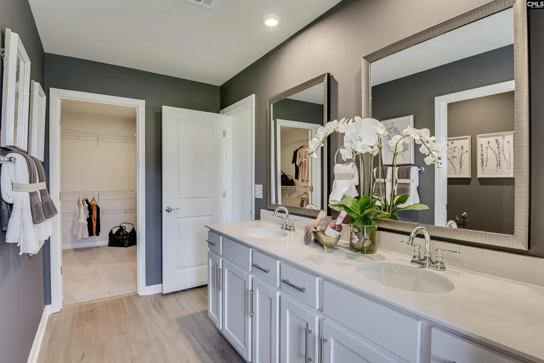
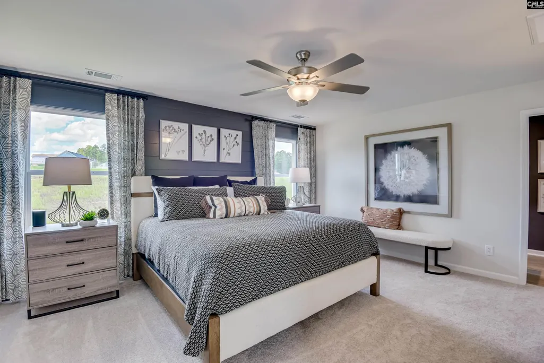
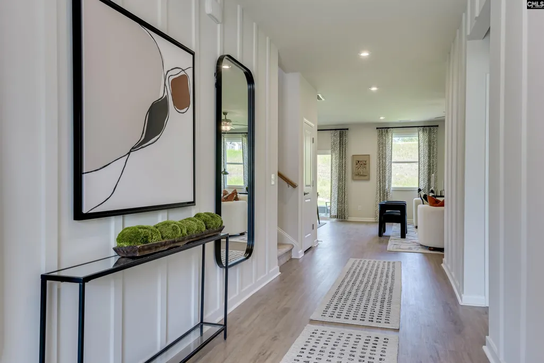
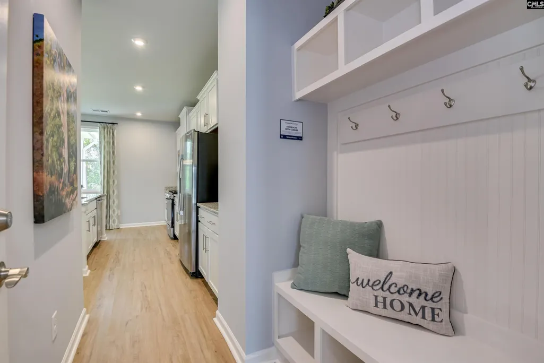
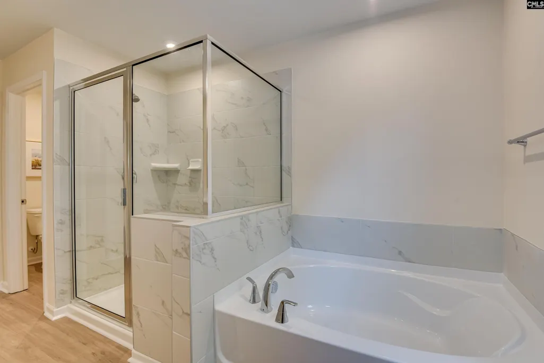
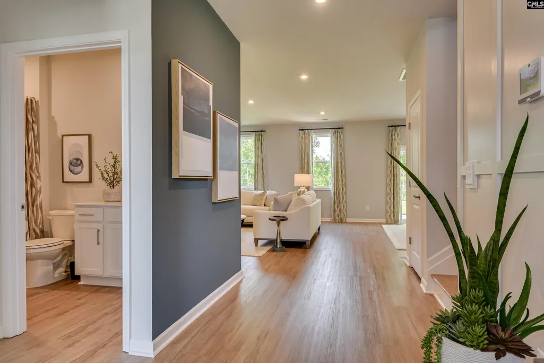
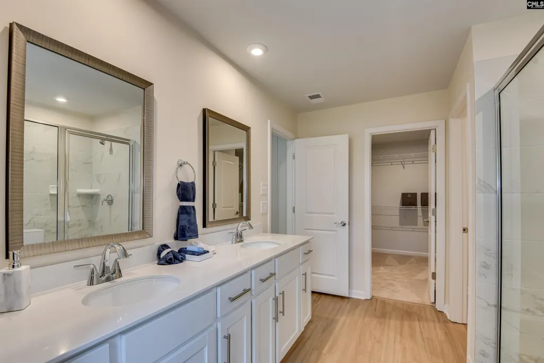
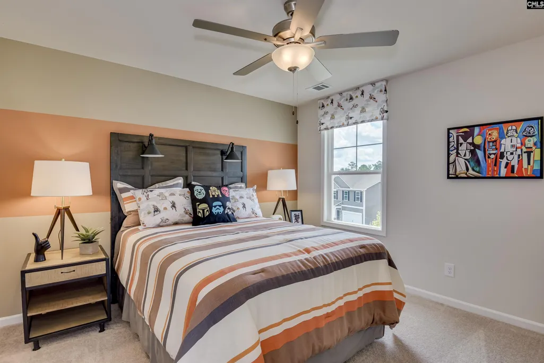
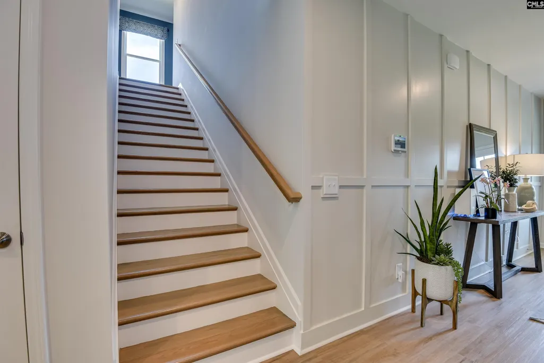
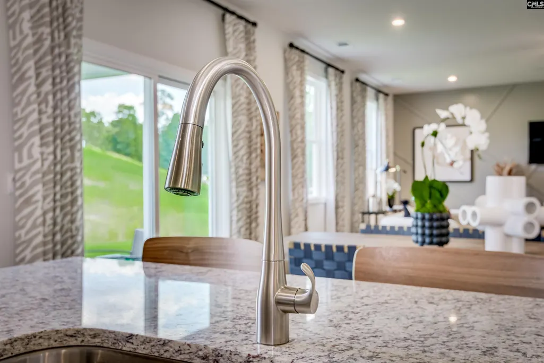
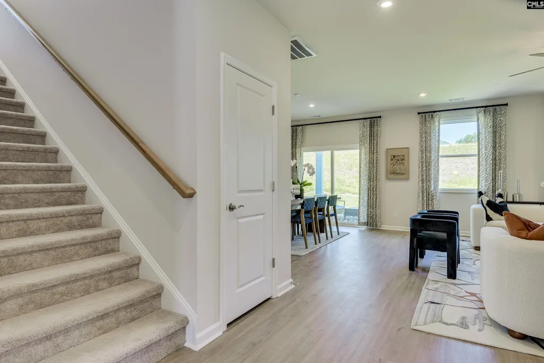
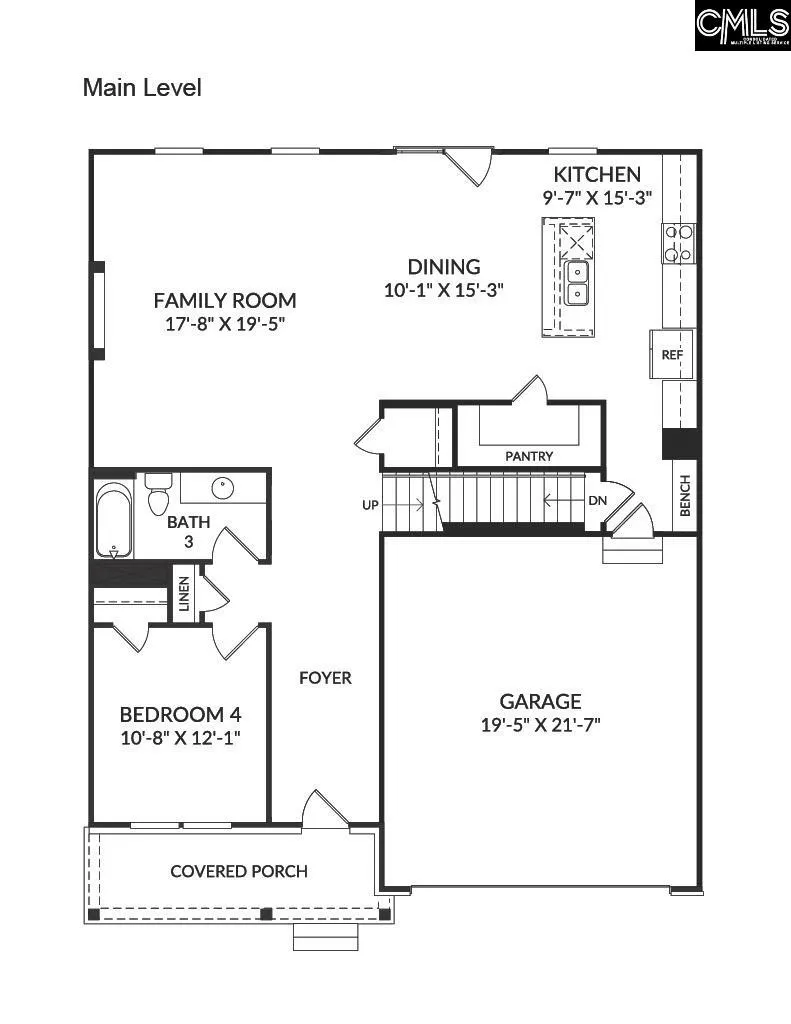
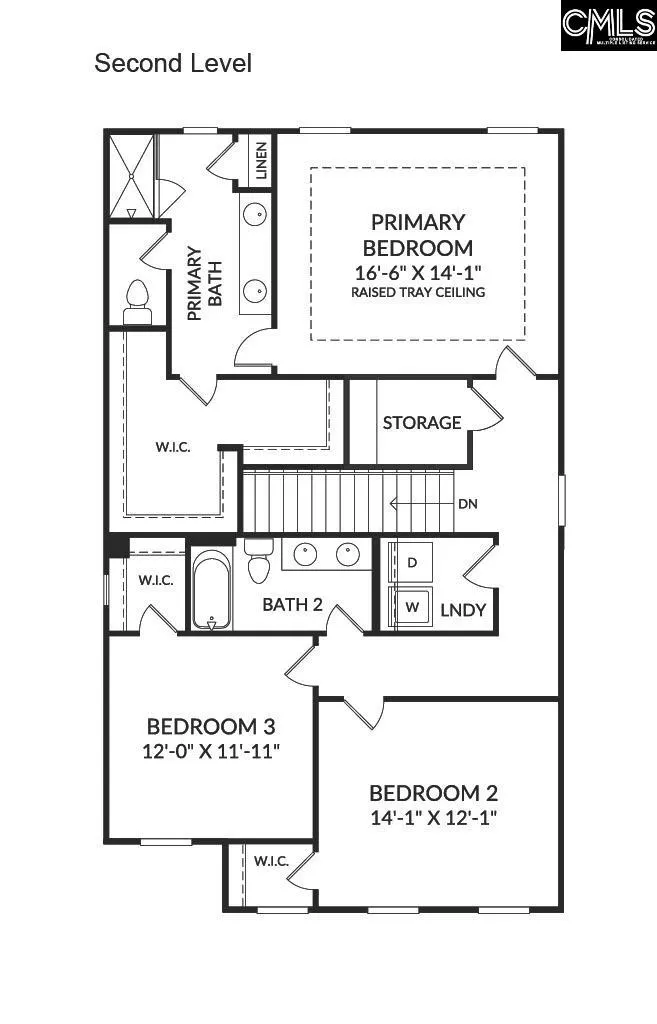
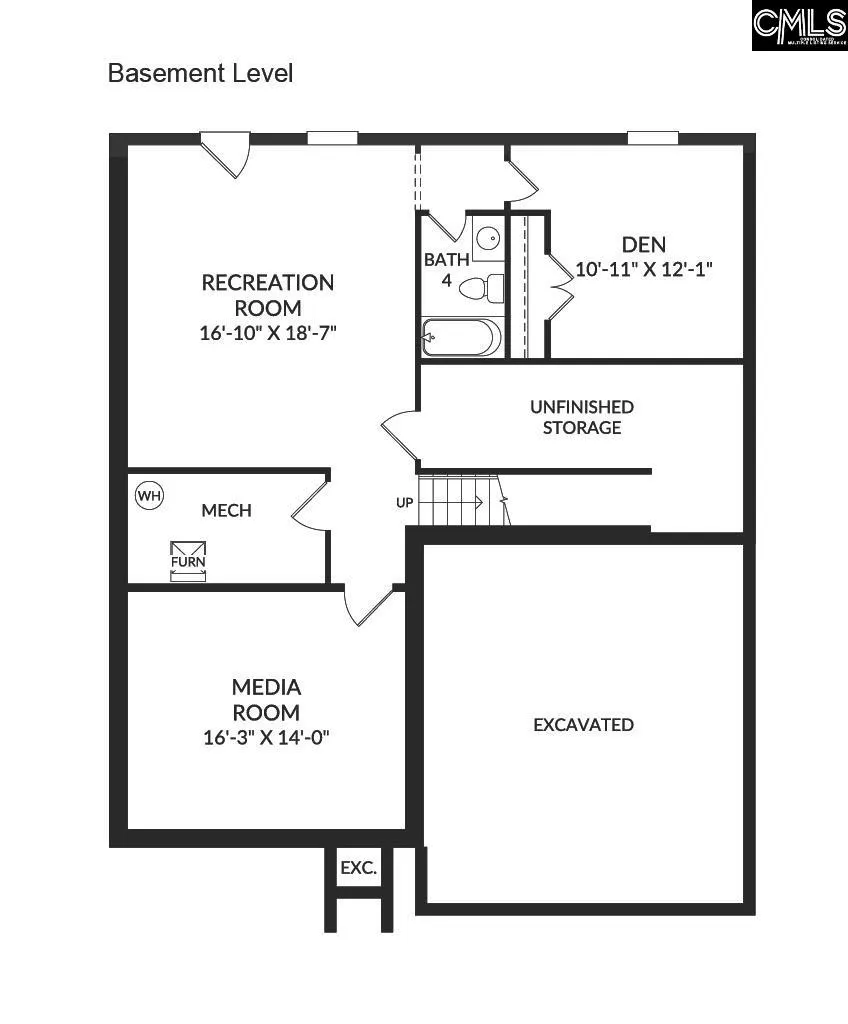
FINISHED BASEMENT. The highly sought after, Chapin Place community offers new construction homes that are designed to perfection! This fantastic walkout basement Hollins plan is move in ready! Welcome to Chapin, where Rural Living meets modern convenience. Introducing one of our newest floor plans, the Hollins - the perfect marriage of style, space, and comfort. Situated close to highly rated schools, there is an array of shopping destinations, eateries, and interstate 26; this location provides you with all you need nearby.Step into this fabulous new abode, offering a guest bedroom on the main level with a full bathroom - perfect for easy accessibility. The property's heart is the open concept living area; comprised of the kitchen, dining area, and family room, all intertwined in a harmonious layout. This space offers endless possibilities for decor and furniture placement - the perfect blank canvas for your dream home.Prepare meals on your shining island while keeping a loving eye on your family. Upstairs you'll find the luxurious primary suite with an extensive walk-in closet and an ensuite bathroom. Alongside, two generous guest bedrooms with walk in closets complete this fantastic layout. The walkout finished basement features another bedroom and full bathroom with a recreational area, media room and tons of storage space!Don't wait! This dream house won't stay on the market for long. Contact the Neighborhood Sales Manager today to book your exclusive viewing. Disclaimer: CMLS has not reviewed and, therefore, does not endorse vendors who may appear in listings.
| Elementary School | Middle School | High School |
|---|---|---|
| Chapin Elementary School | Chapin Middle School | Chapin High School |
| Price History | |
|---|---|
| 7/22/2025 | Listed $509,900 |
| 8/9/2025 | 2$499,900 |
| 9/3/2025 | 3$489,900 |
| 9/24/2025 | 3$479,900 |
| 10/17/2025 | 3$469,900 |
| 8/15/2026 | 3$459,900 |
General Features
| Sewer | Public |
|---|---|
| Heating | Gas 1st Lvl,Heat Pump 2nd Lvl |
| Cooling | Central |
| Laundry Y/N | Heated Space |
| Water | Public |
| Garage | Garage Attached,Front Entry |
| Number of Garage Spaces | 2 |
| School District | Lexington/Richland Five |
| Status | Active |
| Full Baths | 4 |
| Bathrooms | 4 |
| Subdivision | CHAPIN PLACE |
| Style | Craftsman |
| County | Lexington |
| Miscellaneous | Cable TV Available,Warranty (Home 12-month),Warranty (New Const) Bldr |
| Class | RESIDENTIAL |
| Type | Single Family |
| Lot Number | 111 |
| HOA Fee Includes | Common Area Maintenance,Green Areas |
| HOA Y/N | Yes |
| Status | ACTIVE |
| Subdivision | SC |
| Area | Rural NW Rich Co & NE Lex Co - C |
| Year Built | 2025 |
| Directions | GPS: 204 Chapin Place Way Take Dutch Fork Road to Wessinger Road. Make a left on to Wessinger then another left on to Old Bush River Road. Chapin Place is on the left,model home first on right. |
| High School | Chapin |
| City | Chapin |
| ASSN Fee | 435 |
| Middle School | Chapin |
| Elementary School | Chapin Elementary School |
| Price Per Sq Ft Total AG | 138.11 |
| Public Remarks | FINISHED BASEMENT. The highly sought after,Chapin Place community offers new construction homes that are designed to perfection! This fantastic walkout basement Hollins plan is move in ready! Welcom |
Interior Features
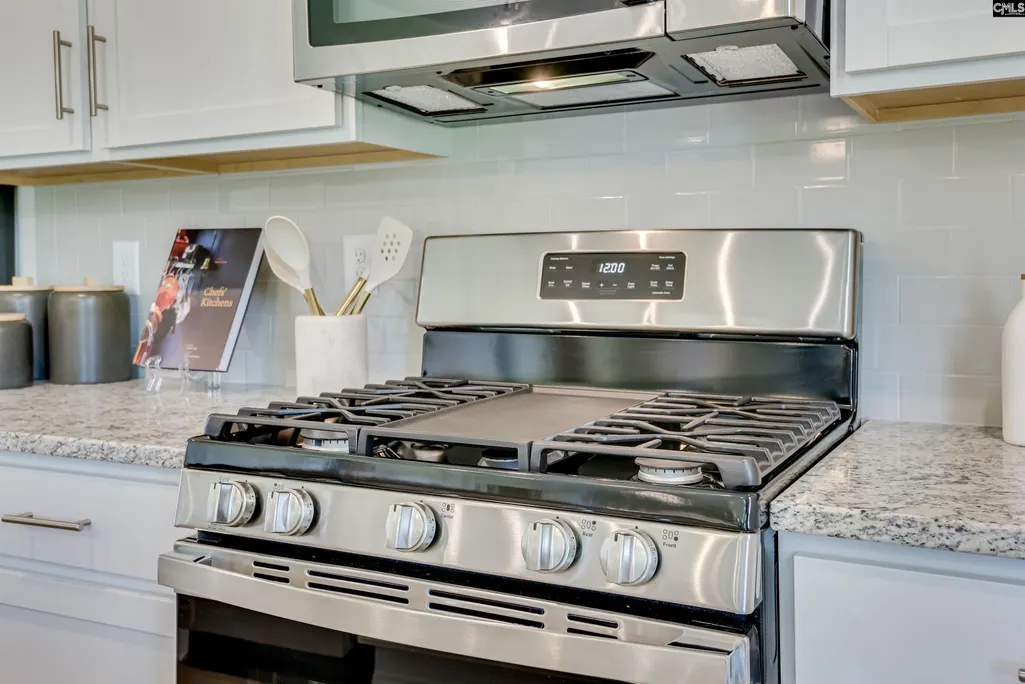
| Equipment | Dishwasher,Disposal,Microwave Above Stove,Tankless H20,Gas Water Heater |
|---|---|
| Basement | Yes Basement |
| Great Room | Fireplace,Floors-Laminate,Ceiling Fan,Recessed Lights |
| Kitchen | Eat In,Fireplace,Island,Pantry,Counter Tops-Granite,Floors-Laminate,Backsplash-Tiled,Recessed Lights |
| Interior Features | Ceiling Fan,Garage Opener,Smoke Detector |
| Fireplace | Electric |
| Master Bedroom | Double Vanity,Bath-Private,Closet-Walk in,Ceilings-Tray,Ceiling Fan,Closet-Private,Recessed Lighting,Separate Water Closet,Floors - Tile |
| Beds | 5 |
| Stories | 3 |
| Range | Gas |
| 3rd Bedroom | Closet-Walk in,Closet-Private |
| 4th Bedroom | Closet-Walk in,Closet-Private |
| 2nd Bedroom | Closet-Walk in,Closet-Private |
| Full Baths: Main | 1 |
| Full Baths: Bsmt | 1 |
| Full Baths: 2nd | 2 |
Exterior Features
| Exterior | Patio,Sprinkler,Gutters - Full,Back Porch - Covered,Other Porch - Uncovered |
|---|---|
| Foundation | Slab |
| Road Type | Paved |
| Exterior Finish | Brick-Partial-AbvFound,Vinyl |
| Lot Size Area | 0.3 |
Amenities
- Foreclosure
- Views
- Short Sale
- New Construction
- Adult 55+
- Lease To Own
- No HOA Fees
- Furnished
- Primary On Main
- Air Conditioning
- Seller Finance
- Green
- Fixer Upper
- Horse
- Golf
- Fireplace
- Deck
- Garage
- Basement
- Pool
Property vs Single Family Average in 29036
Price
Year Built
Visits
 The data relating to real estate for sale on this web site comes in part from the South Carolina - CML Consolidated Multiple Listings. Real estate listings held by brokerage firms other than REMAX Purpose Driven are marked with the IDX logo.
All information deemed reliable but not guaranteed and should be independently verified. All properties are subject to prior sale, change or withdrawal. Neither listing broker(s) nor REMAX Purpose Driven shall be responsible for any typographical errors,
The data relating to real estate for sale on this web site comes in part from the South Carolina - CML Consolidated Multiple Listings. Real estate listings held by brokerage firms other than REMAX Purpose Driven are marked with the IDX logo.
All information deemed reliable but not guaranteed and should be independently verified. All properties are subject to prior sale, change or withdrawal. Neither listing broker(s) nor REMAX Purpose Driven shall be responsible for any typographical errors,
