
Open House Tue, Sep 22nd 02:00 PM - 04:00 PM
Address
207 Wateree Avenue, Columbia, SC
Price
$ 675,000
Property Attributes
- MLS#630313
- TypeSingle Family
- Listing Status Active
- CountyRICHLAND
- CityColumbia
- AreaColumbia - South
- NeighborhoodWales Garden
- Zip29205
- StyleTraditional
- Year Built1920
- Price$ 675,000
- Bedrooms4
- Full Bathrooms3
- Half Bathrooms0
- Sqr Footage2800
- Lot Size0.23 Acres
Data Source:
Consolidated Multiple Listing Service (CMLS)
Property Description
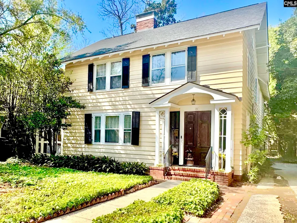
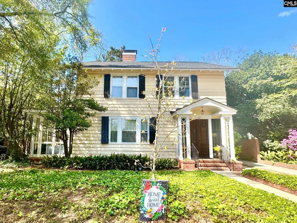
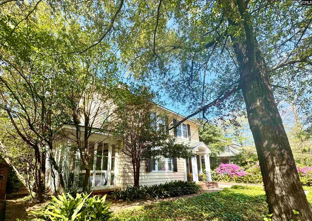
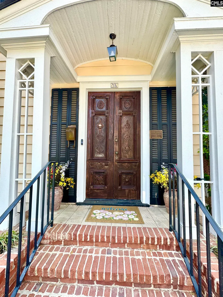
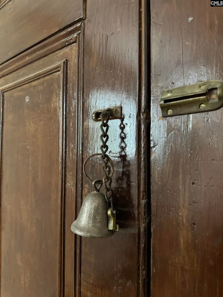
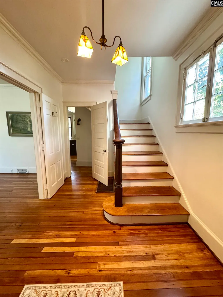
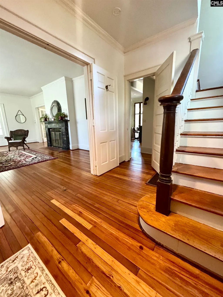
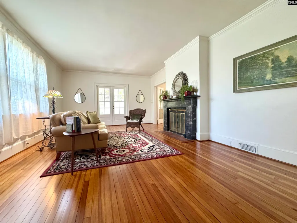
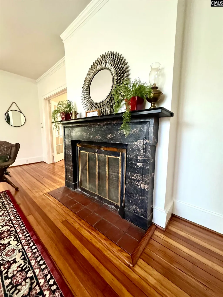
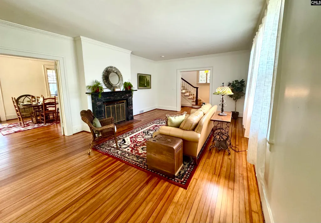
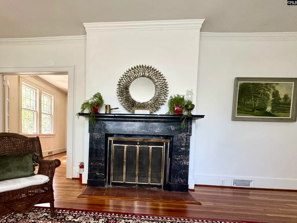
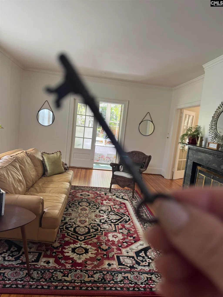
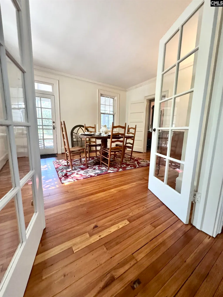
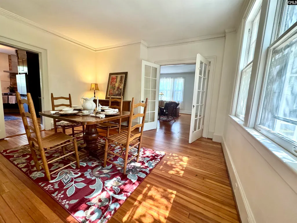
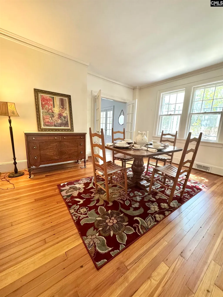
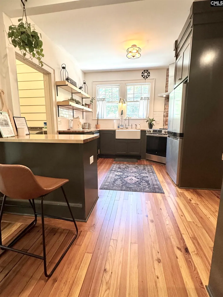
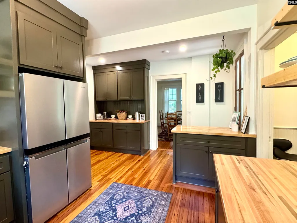
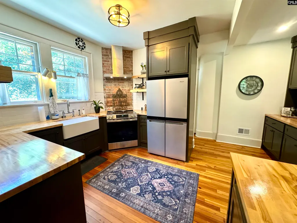
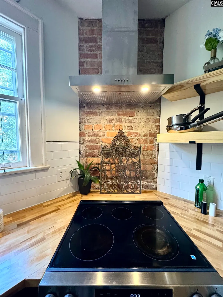
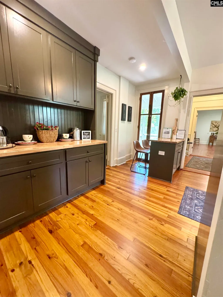
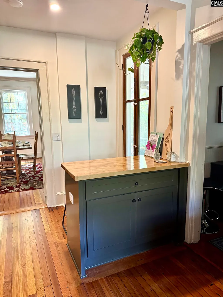
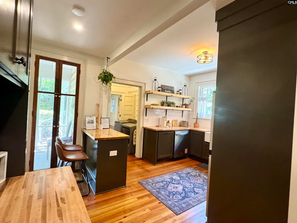
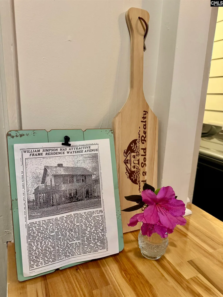
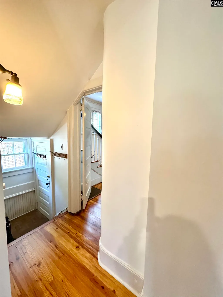
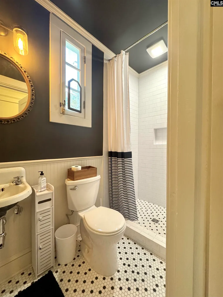
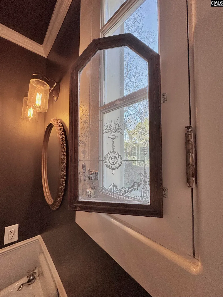
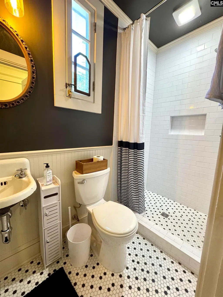
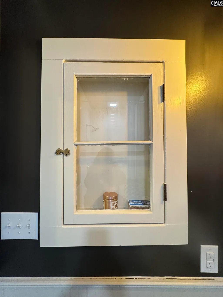
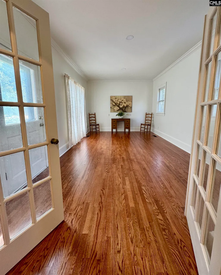
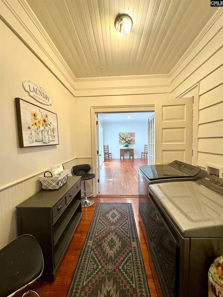
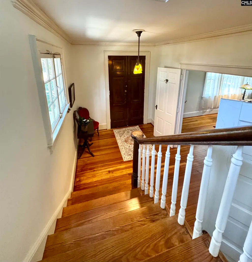
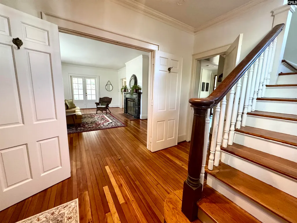
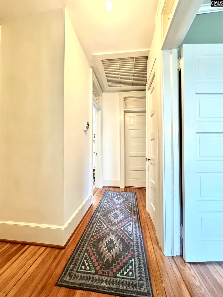
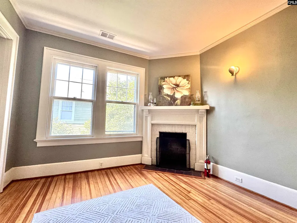
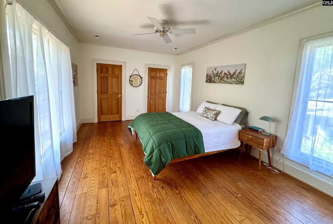
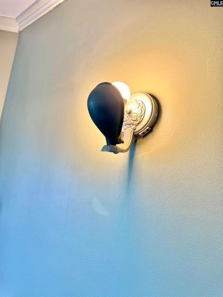
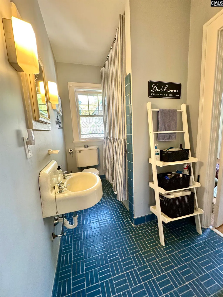
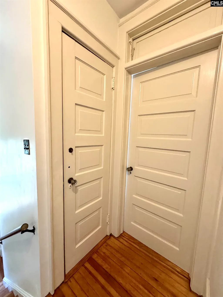
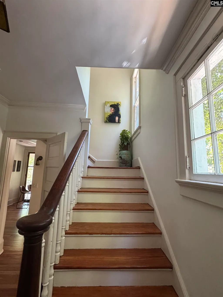
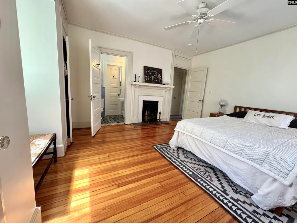
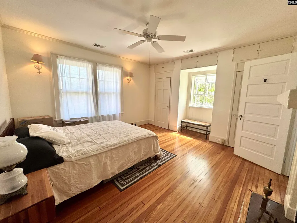
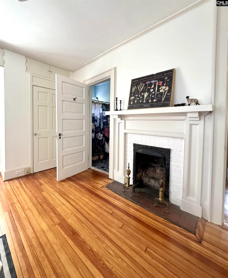
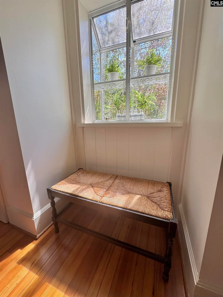
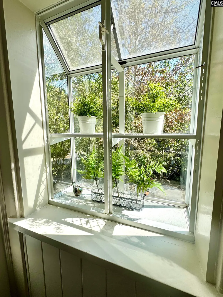
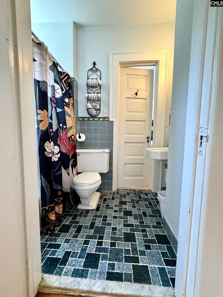
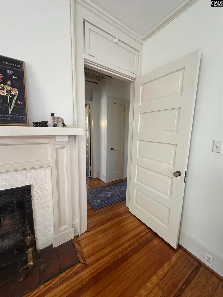
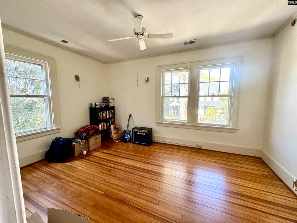
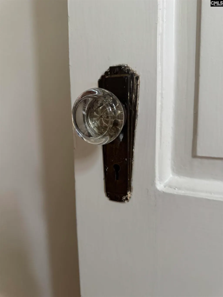
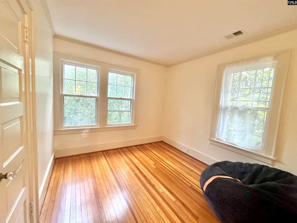
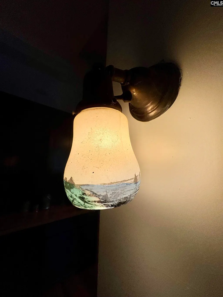
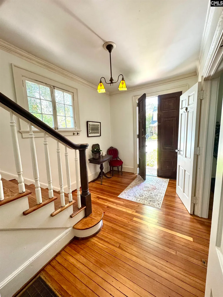
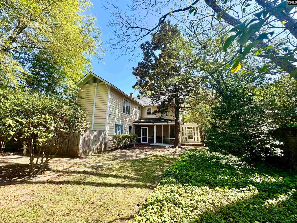
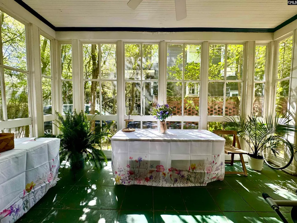
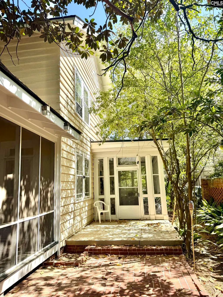
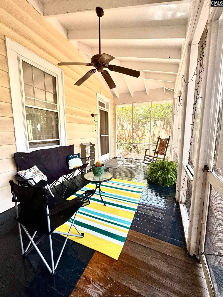
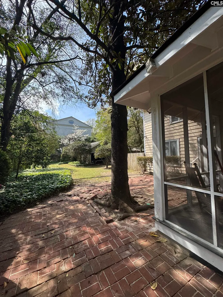
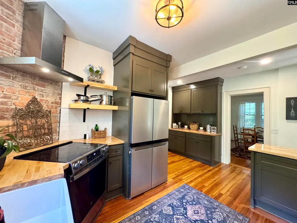
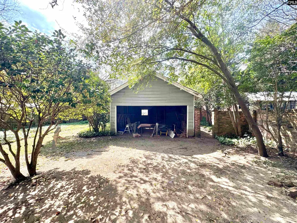
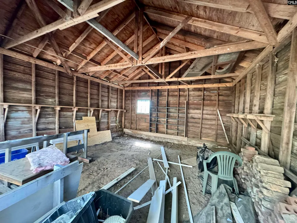
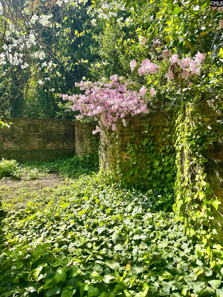
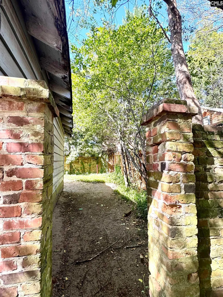
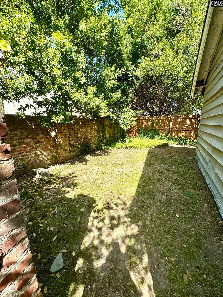
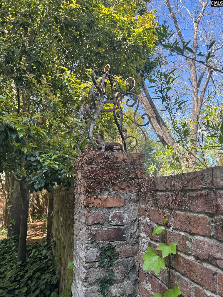
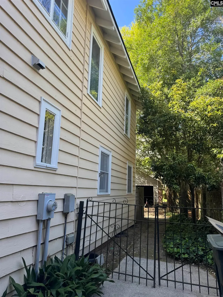
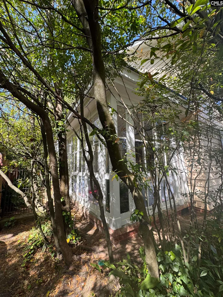
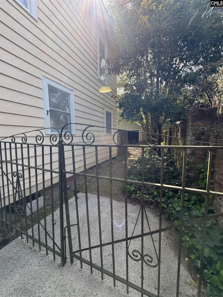
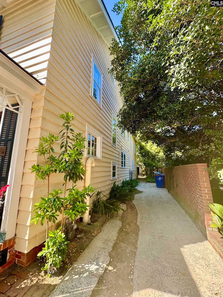
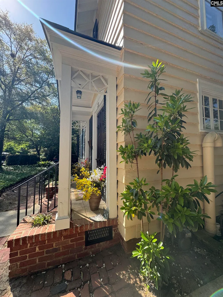
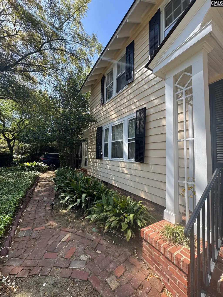
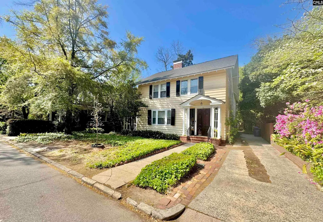
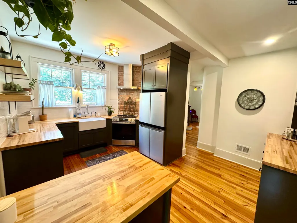
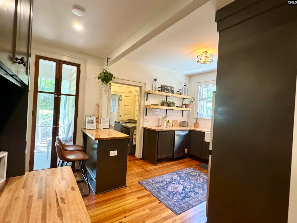
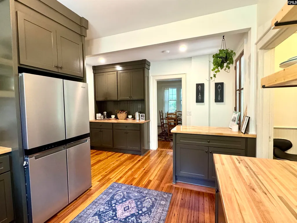
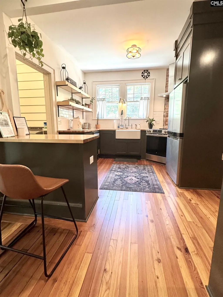
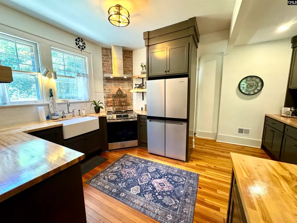
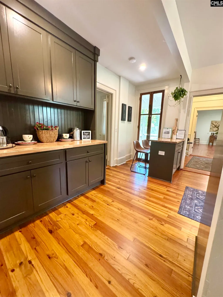
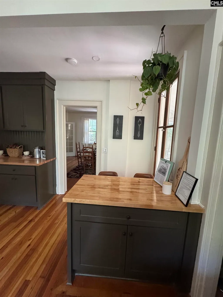
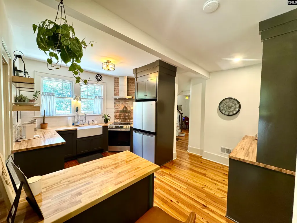
207 Wateree Avenue is a rare find! The opportunity to purchase a home in Columbia, SC's historic neighborhood of Wales Garden does not come along often. Built in the early 1920s, the handsome home was designed by architect Lelia Ross Wilburn, from Atlanta, Ga. and was intended to be comfortable and inviting while displaying the beauty and exceptional workmanship of the era. It has been lovingly maintained keeping the all the charm, with updates that are tasteful and timeless. You'll find many original features like pretty glass doorknobs and original rift pine floors, which were just refinished! You enter the home through an original Morrocan door into a foyer with stately staircases to your right and a large living room to your left. The living room is flooded with light and opens through french doors to a sun porch with amazing floor to ceiling windows and opening onto a newly refurbished patio. The star feature of the living room is a fireplace with original imported black Belgian marble mantle! Another set of french doors lead into a spacious dining room that opens to a large screened porch with vaulted ceiling. Beyond the porch is a secret garden type backyard enclosed with brick walls, and a large detached garage. Also off the dining room is the most stunning kitchen! It looks like it's always been there but was actually just remodeled with custom built cabinets, painted in a breathtakingly gorgeous historical color, new butcher block countertops, a farmhouse sink and stainless steel appliances. Notice the original brick behind the stove! A breakfast bar and butler's panty finish up this incredible space. Off the kitchen is a laundry room and newly remodeled bath, again using timeless materials and saving the charm. Past this area through french doors, a spacious den completes the first level. Four BRs and two baths are located on the upper level. The spacious primary BR has double closets, an office space, a lovely separate sitting room with fireplace and private entrance to a bath. The 2nd BR also has a fireplace, double closets and shares a Jack and Jill bath with a 3rd BR. A 4th BR completes the upper level. Hard work's done, it's waiting for you! Dis
| Elementary School | Middle School | High School |
|---|---|---|
| A.C. Moore Elementary School | Hand Middle School | Dreher High School |
| Price History | |
|---|---|
| 3/31/2026 | Listed $720,000 |
| 5/11/2026 | 3$705,000 |
| 5/26/2026 | 1$699,000 |
| 7/15/2026 | 1$695,000 |
| 7/19/2026 | 3$675,000 |
General Features
| Sewer | Public |
|---|---|
| Heating | Central |
| Cooling | Central |
| Laundry Y/N | Common,Electric,Gas,Heated Space |
| Water | Public |
| Garage | Garage Detached |
| Number of Garage Spaces | 2 |
| School District | Richland One |
| Status | Active |
| Full Baths | 3 |
| Bathrooms | 3 |
| Subdivision | WALES GARDEN |
| Style | Traditional |
| County | Richland |
| Class | RESIDENTIAL |
| Type | Single Family |
| Other Rooms | Bonus-Finished,Sun Room,Office,Workshop |
| HOA Y/N | No |
| Status | ACTIVE |
| Subdivision | SC |
| Short Sale Y/N | No |
| Area | Columbia - South |
| Year Built | 1920 |
| Directions | From 5 Points go South on Saluda Avenue- Turn Right on Seneca Avenue then right on Wateree- Or turn on Pickens then turn on Enoree and left onto Wateree |
| High School | Dreher |
| City | Columbia |
| Middle School | Hand |
| Elementary School | A.C. Moore |
| Price Per Sq Ft Total AG | 241.07 |
| Public Remarks | 207 Wateree Avenue is a rare find! The opportunity to purchase a home in Columbia,SC's historic neighborhood of Wales Garden does not come along often. Built in the early 1920s,the handsome home was |
Interior Features
| Equipment | Dishwasher,Disposal,Refrigerator |
|---|---|
| Basement | Yes Basement |
| Great Room | Floors-Hardwood,Molding |
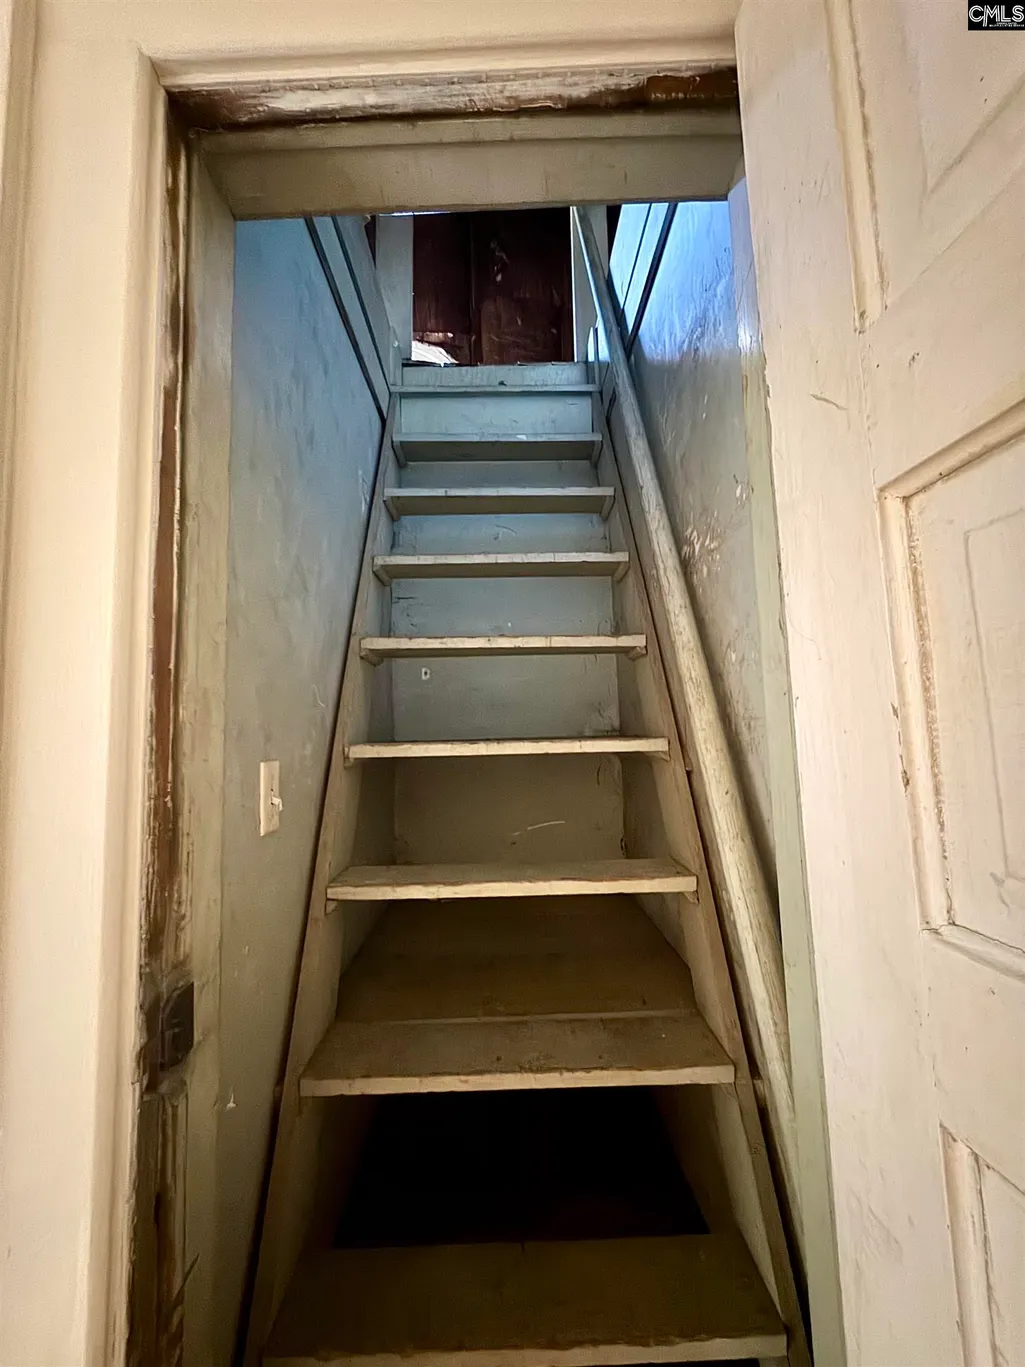
| Interior Features | Attic Storage,Smoke Detector,Attic Access |
| Fireplace | Wood Burning |
| Master Bedroom | Fireplace,Sitting Room,Ceilings-High (over 9 Ft),Bath-Shared,Closet-Private,Floors-Hardwood |
| Formal Dining Room | French Doors,Floors-Hardwood,Molding |
| Beds | 4 |
| Stories | 2 |
| 3rd Bedroom | Bath-Shared,Floors-Hardwood |
| 4th Bedroom | Bath-Shared,Floors-Hardwood |
| 2nd Bedroom | Fireplace,Bath-Shared,Closet-Private,Floors-Hardwood |
| Full Baths: Main | 1 |
| Full Baths: 2nd | 2 |
| Formal Living Room | Fireplace,French Doors,Floors-Hardwood,Molding,Ceilings-High (over 9 Ft) |
Exterior Features
| Exterior | Workshop,Front Porch - Covered,Back Porch - Screened,Other Porch - Covered |
|---|---|
| Foundation | Crawl Space |
| Pool | No |
| Road Type | Paved |
| Exterior Finish | Wood |
| Lot Size Area | 0.23 |
| Lot Size | 60x150x50x160 |
Amenities
- Foreclosure
- Views
- Short Sale
- New Construction
- Adult 55+
- Lease To Own
- No HOA Fees
- Furnished
- Primary On Main
- Air Conditioning
- Seller Finance
- Green
- Fixer Upper
- Horse
- Golf
- Fireplace
- Deck
- Garage
- Basement
- Pool
Property vs Single Family Average in 29205
Price
Year Built
Visits
 The data relating to real estate for sale on this web site comes in part from the South Carolina - CML Consolidated Multiple Listings. Real estate listings held by brokerage firms other than REMAX Purpose Driven are marked with the IDX logo.
All information deemed reliable but not guaranteed and should be independently verified. All properties are subject to prior sale, change or withdrawal. Neither listing broker(s) nor REMAX Purpose Driven shall be responsible for any typographical errors,
The data relating to real estate for sale on this web site comes in part from the South Carolina - CML Consolidated Multiple Listings. Real estate listings held by brokerage firms other than REMAX Purpose Driven are marked with the IDX logo.
All information deemed reliable but not guaranteed and should be independently verified. All properties are subject to prior sale, change or withdrawal. Neither listing broker(s) nor REMAX Purpose Driven shall be responsible for any typographical errors,
