
Address
212 Bay's End Court, Chapin, SC
Price
$ 525,000
Property Attributes
- MLS#633118
- TypeSingle Family
- Listing Status Active
- CountyLEXINGTON
- CityChapin
- AreaRural NW Rich Co & NE Lex Co - C
- NeighborhoodBay Pointe
- Zip29036
- StyleTraditional
- Year Built2001
- Price$ 525,000
- Bedrooms4
- Full Bathrooms3
- Half Bathrooms1
- Sqr Footage2376
- Lot Size0.31 Acres
Data Source:
Consolidated Multiple Listing Service (CMLS)
Property Description
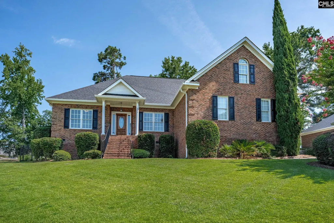
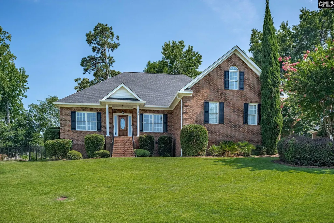
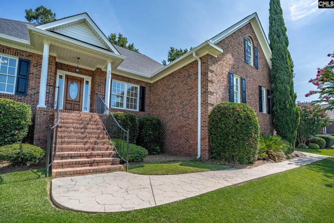
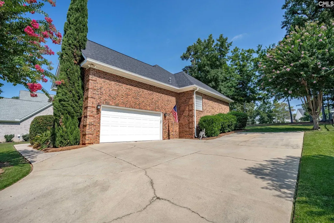
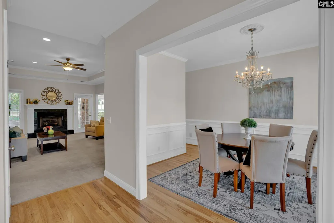
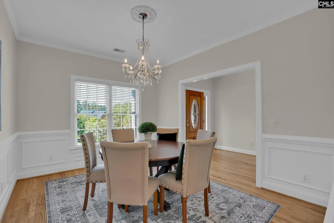
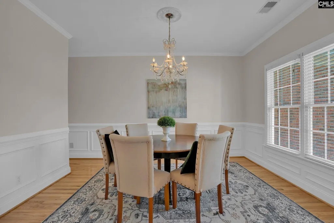
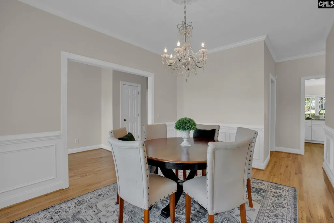
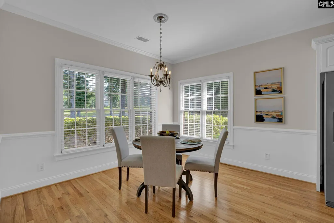
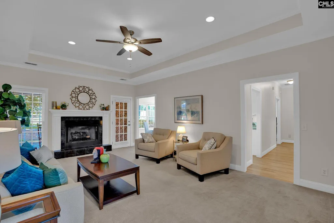
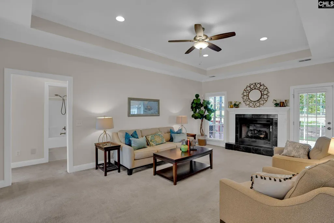
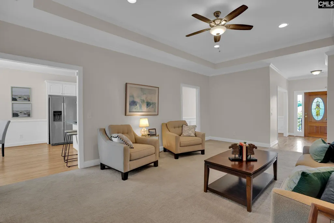
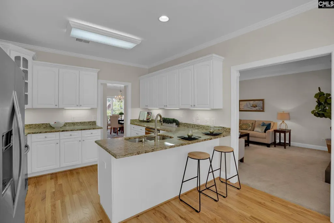
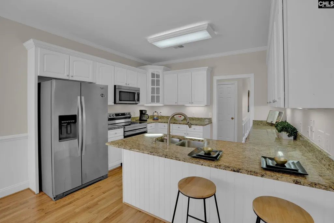
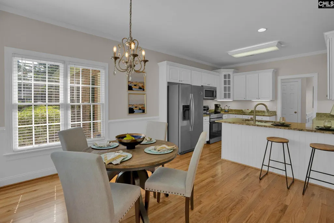
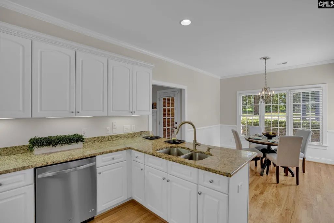
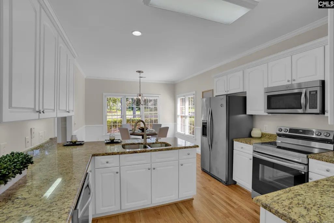
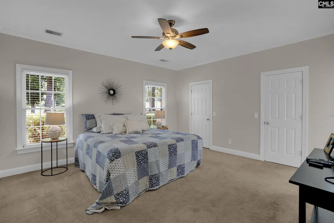
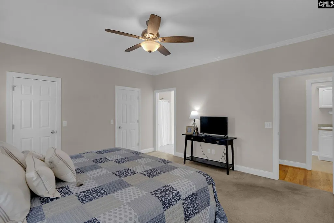
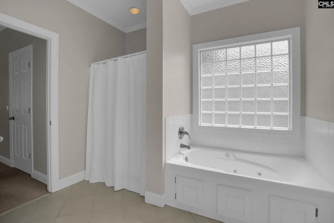
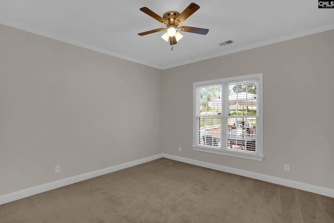
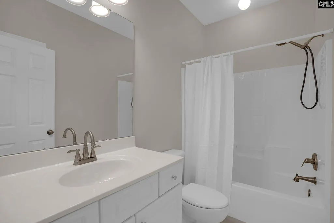
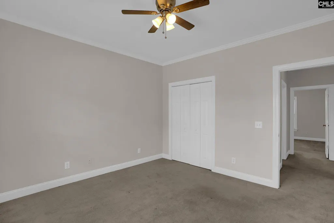
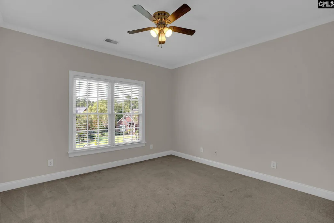
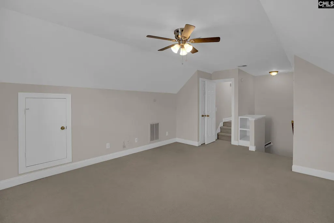
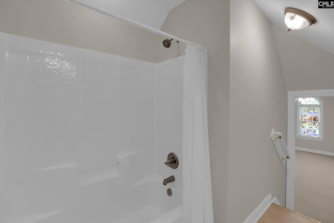
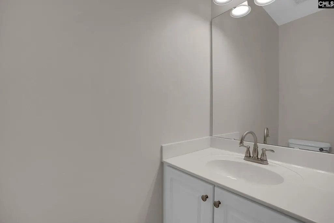
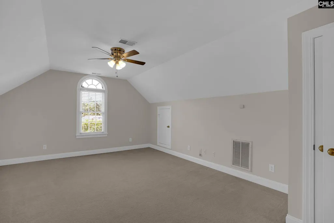
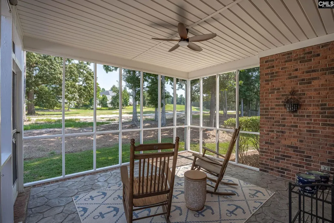
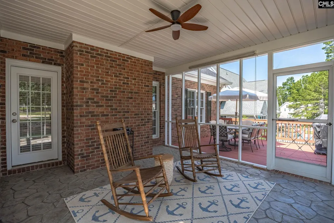
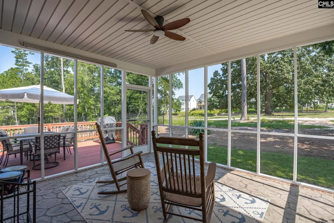
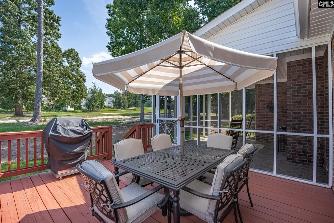
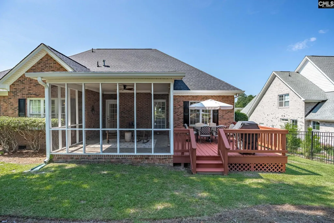
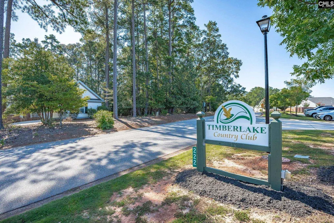
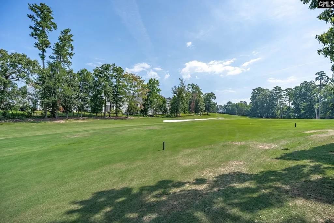
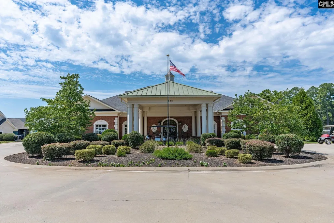
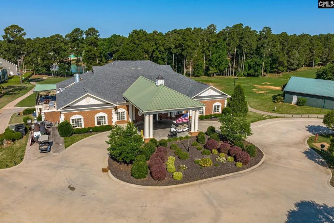
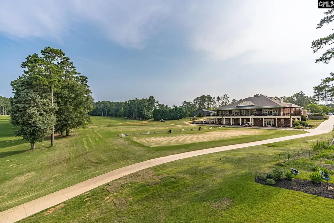
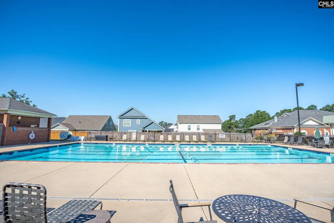
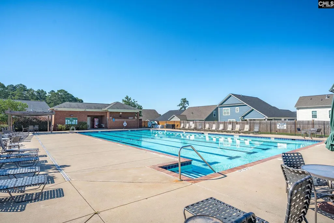
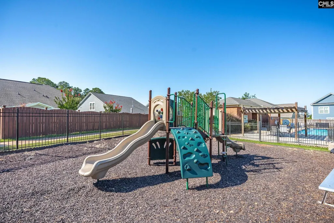
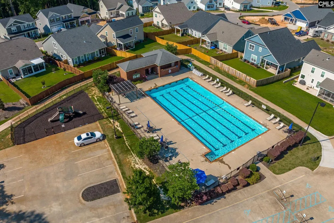
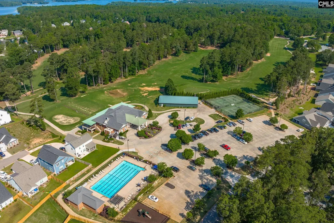
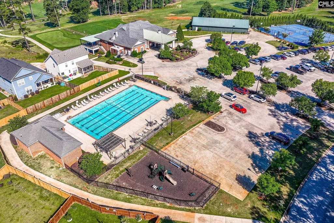
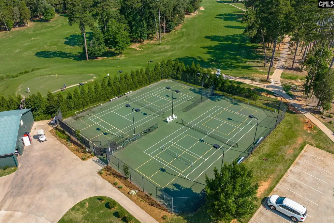
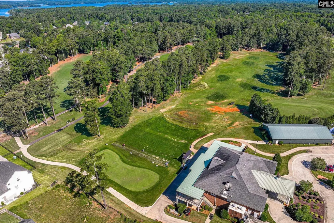
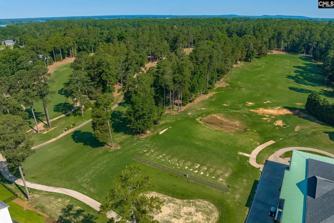
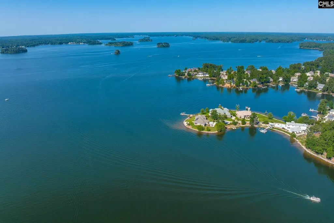
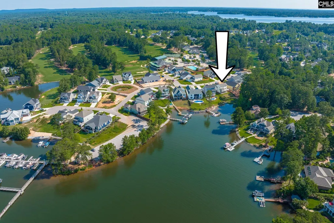
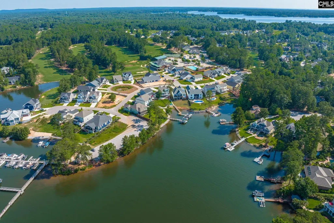
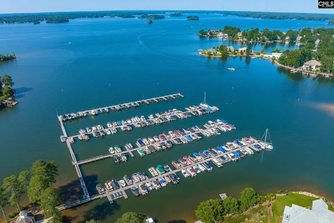
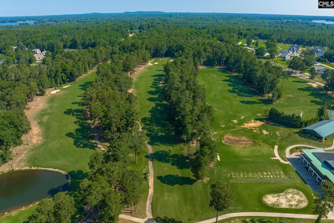
Experience the best of golf-course and Lake Murray living at 212 Bays End Court, ideally positioned along the second fairway in the prestigious Bay Pointe section of Timberlake. With beautiful lake views just across the street, this all-brick home offers 4 bedrooms, 3 bathrooms, and a flexible layout designed for comfortable everyday living and entertaining. The main level features three bedrooms, including the spacious primary suite, while the finished room over the garage includes a private full bathroom; perfect for guests, a home office, media room, or fourth bedroom. Inside, youll find freshly painted interiors, beautifully refinished hardwood floors, an inviting great room with a gas-log fireplace, and a well-appointed kitchen featuring granite countertops and stainless steel appliances. Additional conveniences include a central vacuum system, main-level laundry, a two-car garage, and newer roof and HVAC system. Step outside to the screened porch and adjoining deck, where peaceful golf-course views create the perfect setting for morning coffee, weekend gatherings, or quiet evenings at home. Timberlake offers an exceptional lifestyle centered around Lake Murrays only golf course. Optional membership opportunities at Timberlake Country Club provide access to an 18-hole championship golf course, resort-style swimming pool, fully equipped fitness center, lighted tennis courts, pickleball courts, putting green, an impressive lakeside clubhouse, multiple dining venues, and an active social calendar. Nearby Timberlake Marina offers boat-slip rentals, a boat club, pontoon and jet-ski rentals, and convenient access to boating, fishing, and unforgettable days on Lake Murray. Located within easy reach of Chapins shopping, dining, and Lexington-Richland School District Five schoolsIf youre looking for a well-maintained home with a practical layout, golf course frontage, and lake views nearby, this property is worth a closer look. Membership opportunities at Timberlake Country Club! Disclaimer: CMLS has not reviewed and, therefore, does not endorse vendors who may appear in listings.
| Elementary School | Middle School | High School |
|---|---|---|
| Piney Woods Elementary | Chapin Middle School | Chapin High School |
| Price History | |
|---|---|
| 5/2/2026 | Listed $535,000 |
| 6/11/2026 | 2$525,000 |
General Features
| Sewer | Public |
|---|---|
| Heating | Central |
| Cooling | Central |
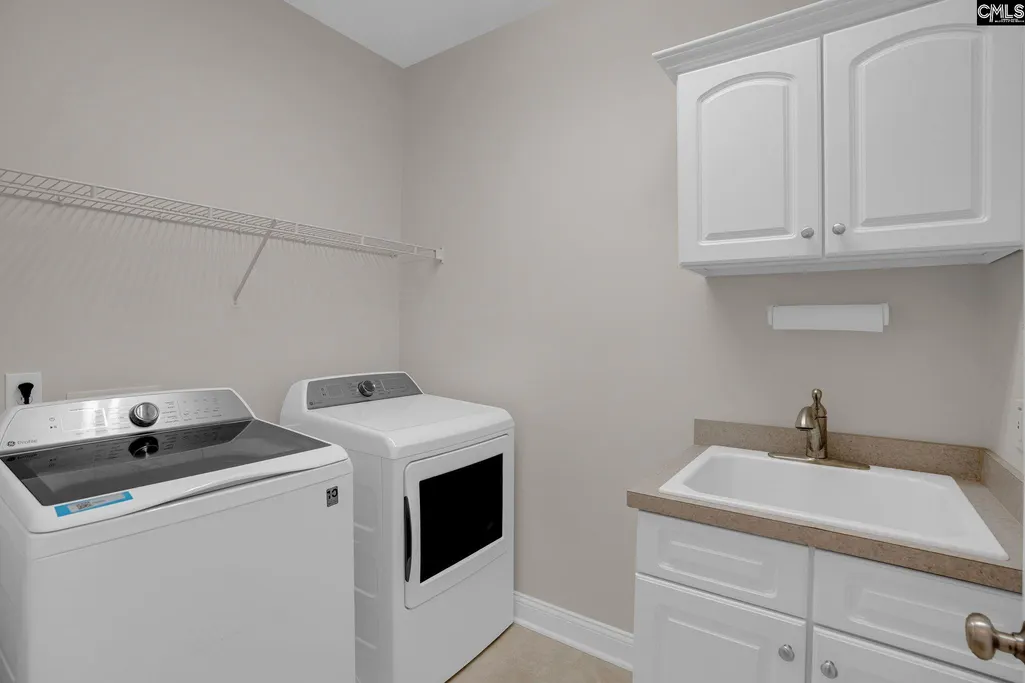
| Laundry Y/N | Heated Space,Utility Room |
| Water | Public |
| Garage | Garage Attached,side-entry |
| Number of Garage Spaces | 2 |
| School District | Lexington/Richland Five |
| Status | Active |
| Full Baths | 3 |
| Half Baths | 1 |
| Bathrooms | 4 |
| Subdivision | BAY POINTE |
| Style | Traditional |
| County | Lexington |
| Miscellaneous | Golf Community,Warranty (Home 12-month),Community Pool |
| Class | RESIDENTIAL |
| Type | Single Family |
| Location | On Golf Course |
| HOA Fee Includes | Common Area Maintenance |
| HOA Y/N | Yes |
| Status | ACTIVE |
| Subdivision | SC |
| Short Sale Y/N | No |
| Area | Rural NW Rich Co & NE Lex Co - C |
| Year Built | 2001 |
| Directions | From Chapin,take Amicks Ferry Rd,go past Timberlake main entrance. 2nd road on your right. |
| High School | Chapin |
| City | Chapin |
| ASSN Fee | 350 |
| Middle School | Chapin |
| Elementary School | Piney Woods Elementary |
| Price Per Sq Ft Total AG | 220.96 |
| Public Remarks | Experience the best of golf-course and Lake Murray living at 212 Bayâs End Court,ideally positioned along the second fairway in the prestigious Bay Pointe section of Timberlake. With beautiful lake |
Interior Features
| Equipment | Dishwasher,Disposal,Icemaker,Refrigerator,Microwave Above Stove |
|---|---|
| Basement | No Basement |
| Kitchen | Eat In,Floors-Hardwood,Island,Counter Tops-Granite,Cabinets-Painted,Recessed Lights |
| Interior Features | Ceiling Fan,Central Vacuum,Garage Opener,Security System-Owned,Smoke Detector,Attic Pull-Down Access |
| Fireplace | Gas Log-Natural |
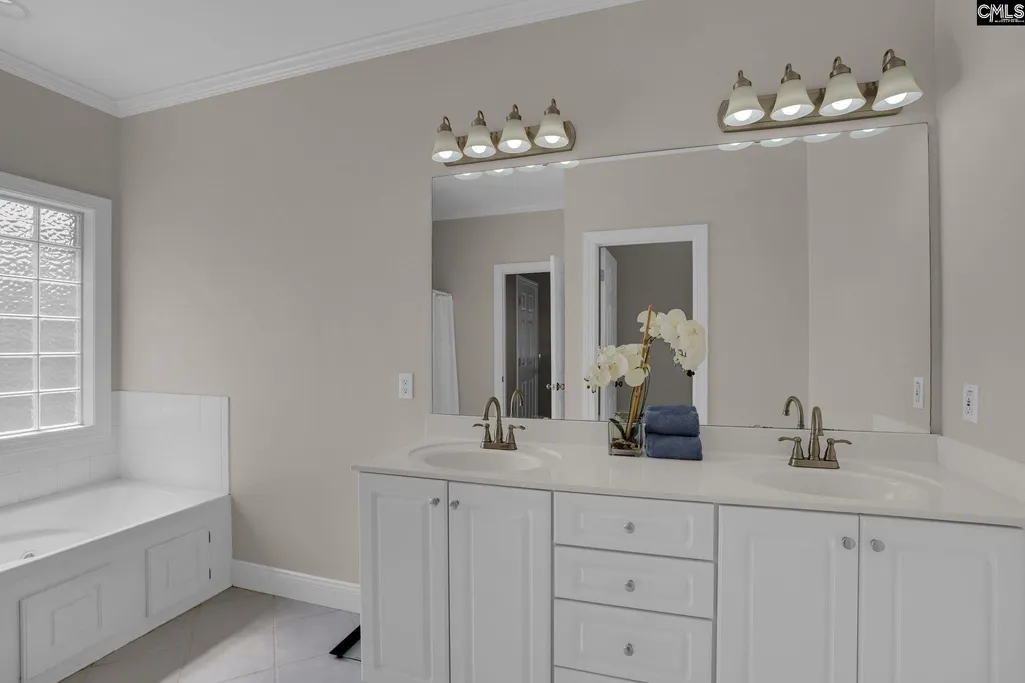
| Master Bedroom | Double Vanity,Tub-Garden,Closet-His & Her,Bath-Private,Separate Shower,Closet-Walk in,Ceiling Fan,Recessed Lighting,Separate Water Closet,Floors - Carpet,Floors - Tile |
| Formal Dining Room | Floors-Hardwood,Molding |
| Living Room | Fireplace,Molding,Ceilings-Tray,Ceiling Fan,Recessed Lights,Floors - Carpet |
| Beds | 4 |
| Stories | 1.5 |
| Range | Free-standing,Self Clean,Smooth Surface |
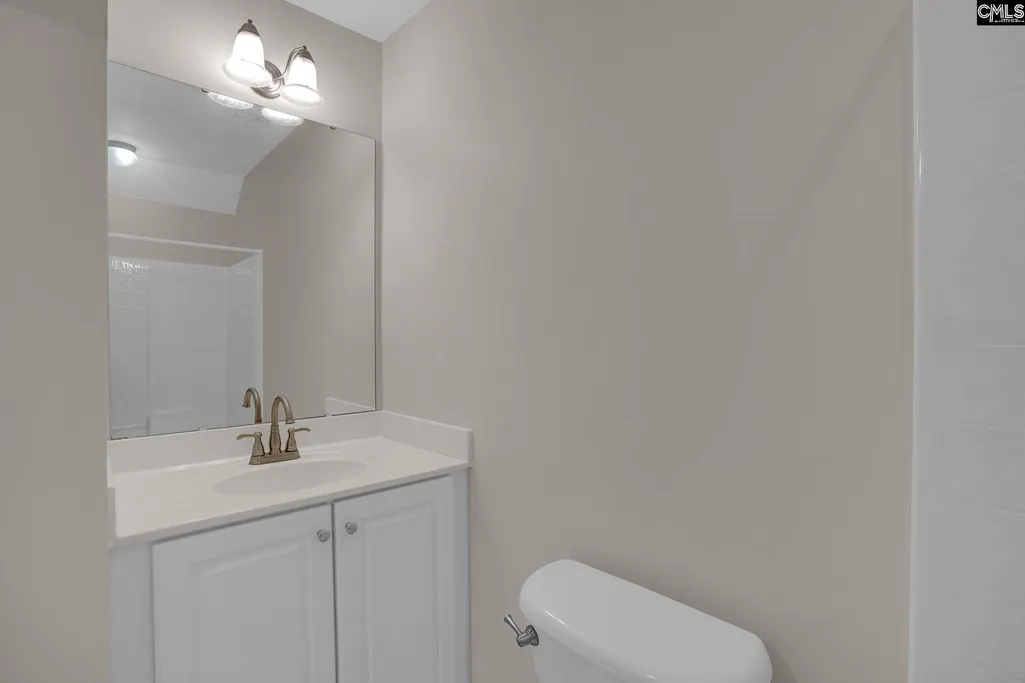
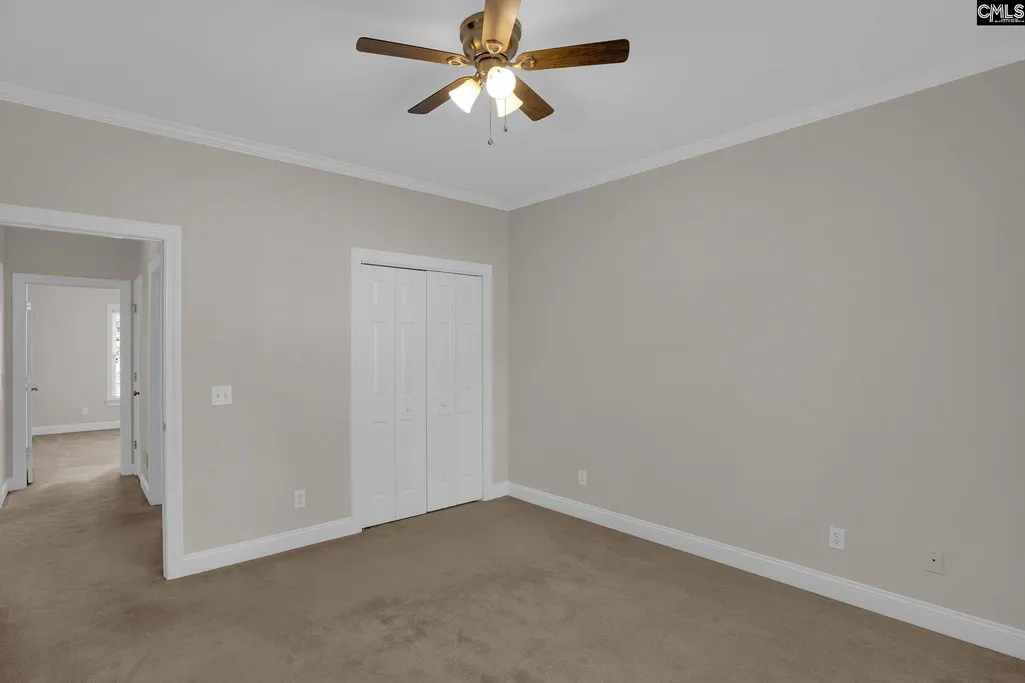
| 3rd Bedroom | Bath-Shared,Tub-Shower,Ceiling Fan,Closet-Private,Floors - Carpet |
| 2nd Bedroom | Bath-Shared,Tub-Shower,Ceiling Fan,Closet-Private,Floors - Carpet |
| Half Baths: Main | 1 |
| Full Baths: Main | 2 |
| Full Baths: 2nd | 1 |
Exterior Features
| Exterior | Deck,Sprinkler,Landscape Lighting,Gutters - Full,Front Porch - Covered,Back Porch - Screened |
|---|---|
| Foundation | Crawl Space |
| Pool | No |
| Road Type | Paved |
| Exterior Finish | Brick-All Sides-AbvFound |
| House Faces | South |
| Lot Size Area | 0.31 |
Amenities
- Foreclosure
- Views
- Short Sale
- New Construction
- Adult 55+
- Lease To Own
- No HOA Fees
- Furnished
- Primary On Main
- Air Conditioning
- Seller Finance
- Green
- Fixer Upper
- Horse
- Golf
- Fireplace
- Deck
- Garage
- Basement
- Pool
Property vs Single Family Average in 29036
Price
Year Built
Visits
 The data relating to real estate for sale on this web site comes in part from the South Carolina - CML Consolidated Multiple Listings. Real estate listings held by brokerage firms other than REMAX Purpose Driven are marked with the IDX logo.
All information deemed reliable but not guaranteed and should be independently verified. All properties are subject to prior sale, change or withdrawal. Neither listing broker(s) nor REMAX Purpose Driven shall be responsible for any typographical errors,
The data relating to real estate for sale on this web site comes in part from the South Carolina - CML Consolidated Multiple Listings. Real estate listings held by brokerage firms other than REMAX Purpose Driven are marked with the IDX logo.
All information deemed reliable but not guaranteed and should be independently verified. All properties are subject to prior sale, change or withdrawal. Neither listing broker(s) nor REMAX Purpose Driven shall be responsible for any typographical errors,
