
Address
708 Wilmette Road, Columbia, SC
Price
$ 199,900
Property Attributes
- MLS#633386
- TypeSingle Family
- Listing Status Active
- CountyRICHLAND
- CityColumbia
- AreaCity of Columbia - Denny terrace
- NeighborhoodHighland Forest
- Zip29203
- StyleRanch
- Year Built1980
- Price$ 199,900
- Bedrooms4
- Full Bathrooms2
- Half Bathrooms1
- Sqr Footage2068
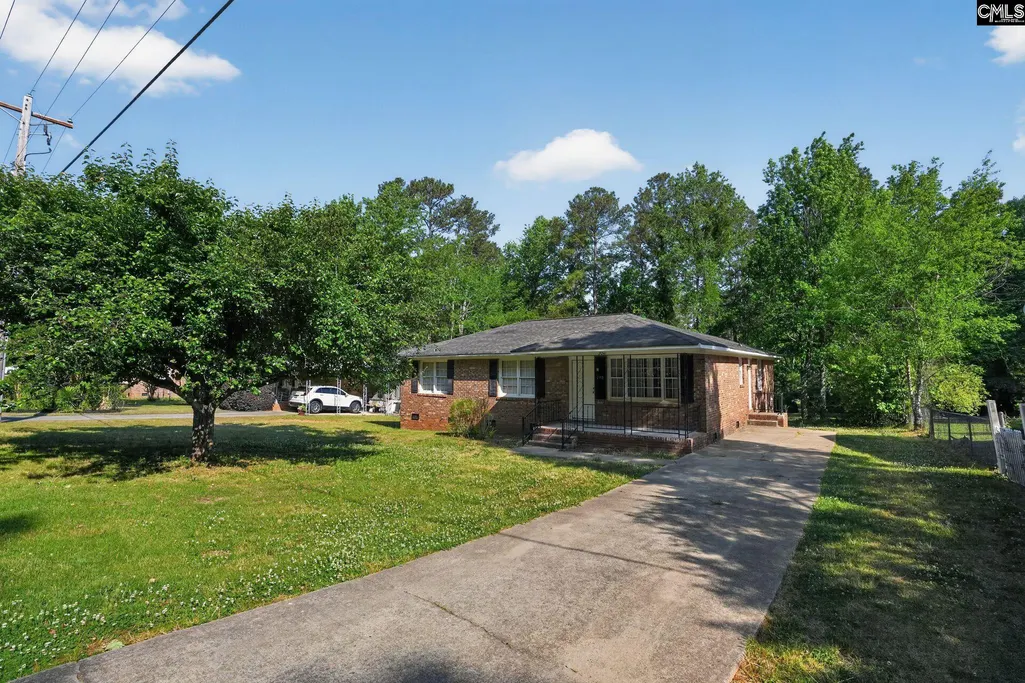
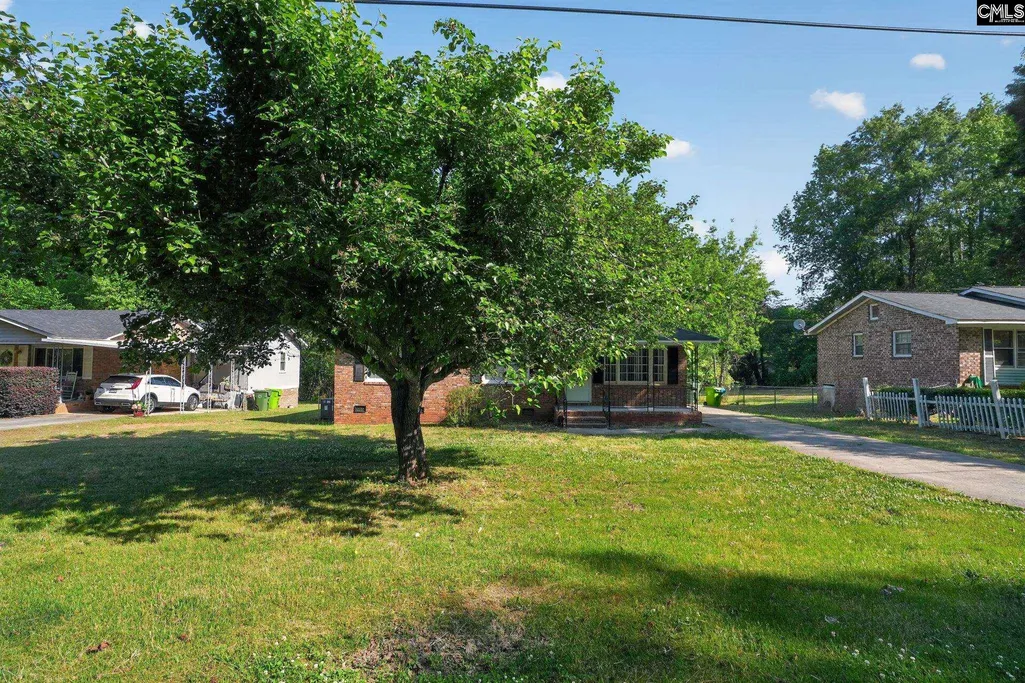
- Lot Size0.3 Acres
Data Source:
Consolidated Multiple Listing Service (CMLS)
Property Description
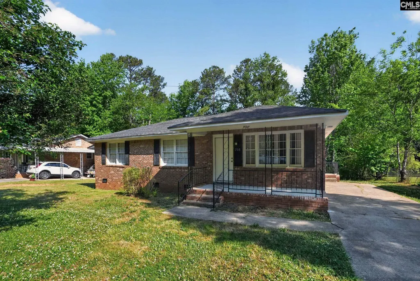
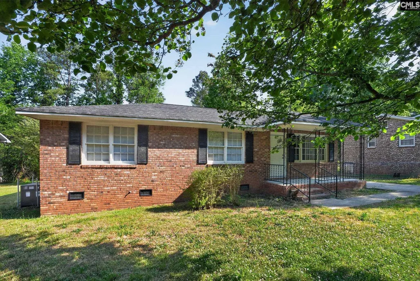
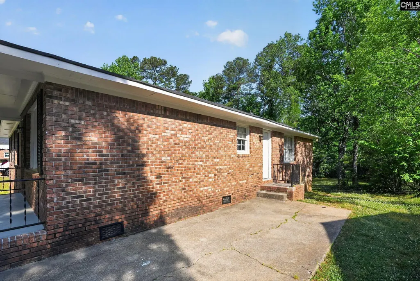
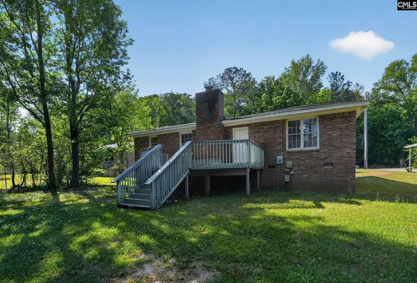
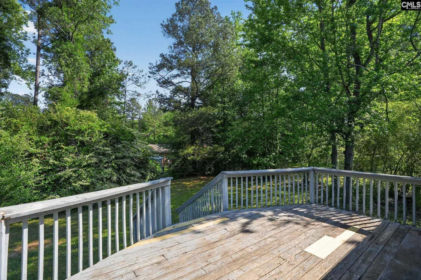
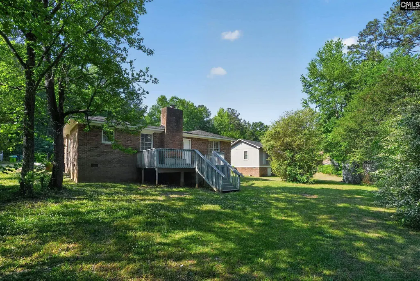
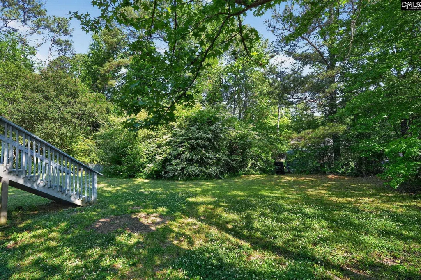
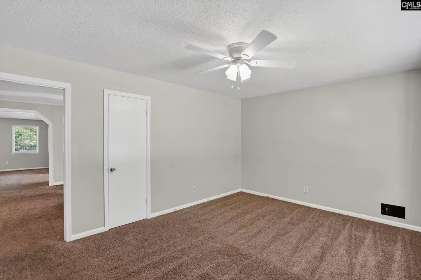
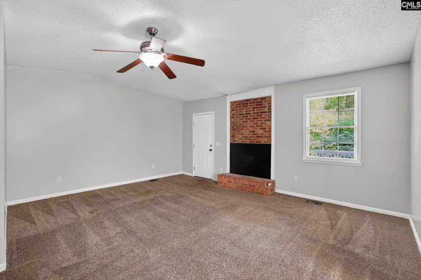
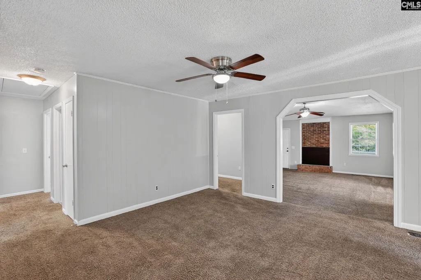
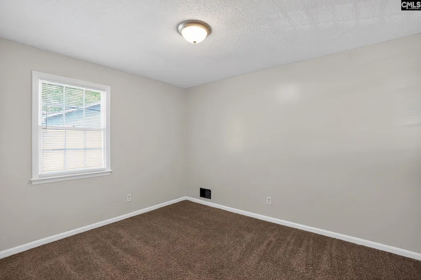
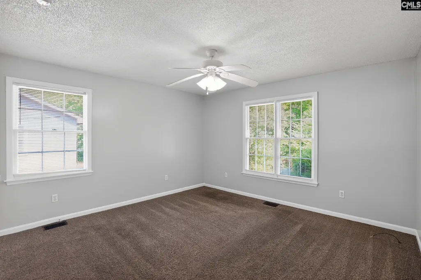
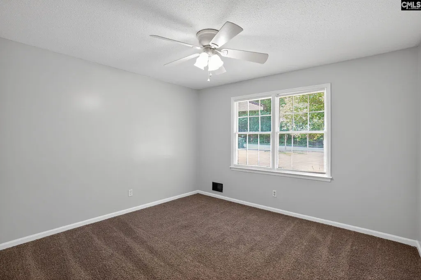
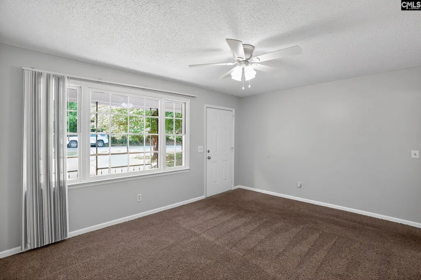
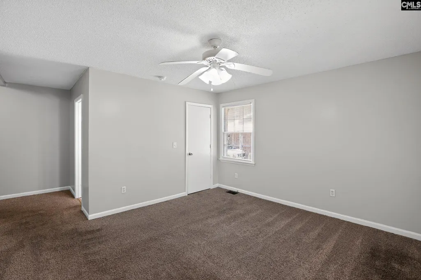
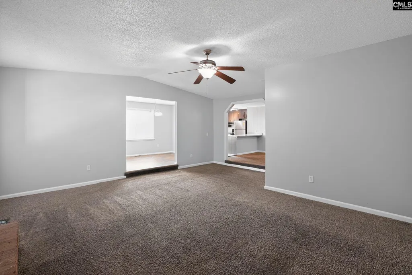
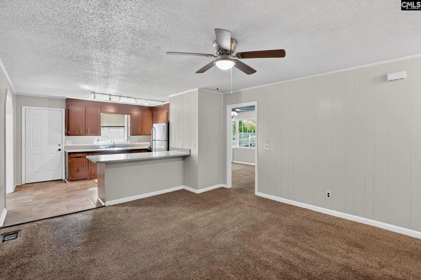
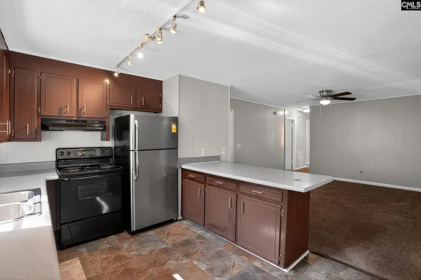
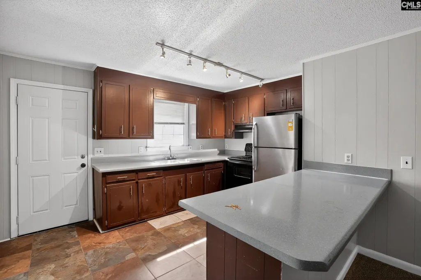
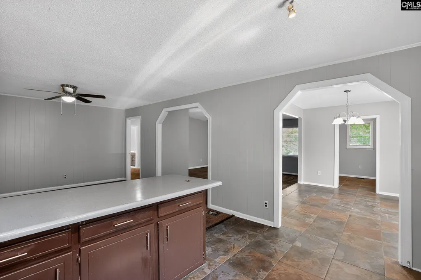
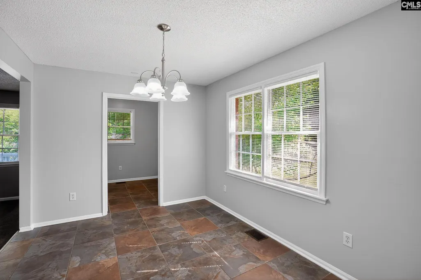
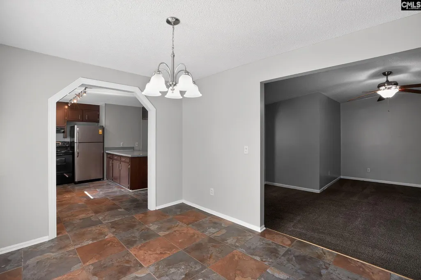
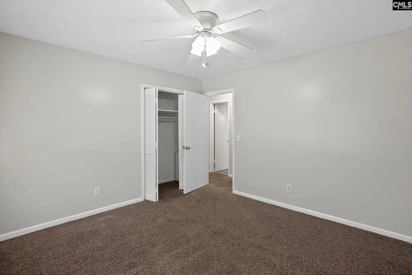
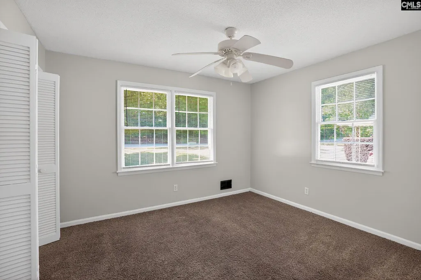
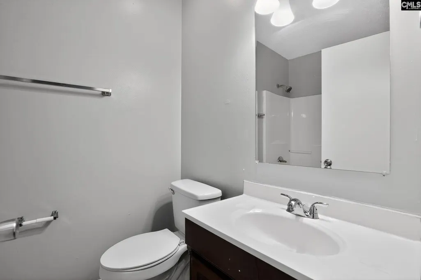
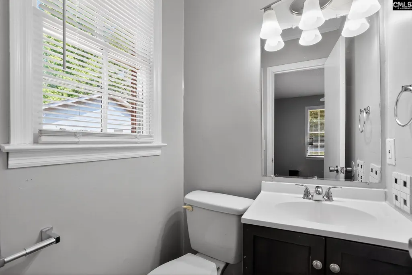
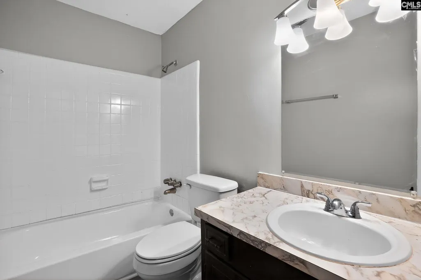
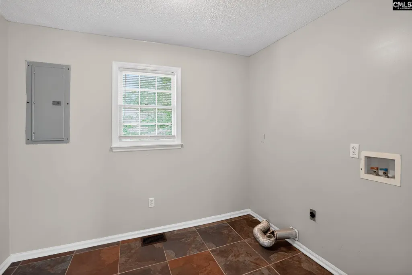
Spacious 4BR/2.5BA brick ranch in Highland Forest with 2,068 sq. ft. of single-level living. The floor plan features a formal living room and a cozy family room with a wood-burning fireplace. The kitchen includes an eat-in breakfast nook area. The formal dining room includes a dedicated 8x10 laundry room. All bedrooms and bathroom are on the main level, including the primary suite with a full private bath and a secondary bedroom with its own half bath. Relax on the raised rear deck overlooking a private, wooded backyard. No HOA and located minutes from downtown Columbia. Disclaimer: CMLS has not reviewed and, therefore, does not endorse vendors who may appear in listings.
| Elementary School | Middle School | High School |
|---|---|---|
| Forest Heights Elementary School | Alcorn Middle School | Eau Claire High School |
| Price History | |
|---|---|
| 5/6/2026 | Listed $209,900 |
| 8/31/2026 | 5$199,900 |
General Features
| Sewer | Public |
|---|---|
| Heating | Central |
| Cooling | Central |
| Laundry Y/N | Common,Heated Space,Utility Room |
| Water | Public |
| Garage | None |
| School District | Richland One |
| Status | Active |
| Full Baths | 2 |
| Half Baths | 1 |
| Bathrooms | 3 |
| Subdivision | HIGHLAND FOREST |
| Style | Ranch |
| County | Richland |
| Class | RESIDENTIAL |
| Type | Single Family |
| Lot Number | H/11 |
| HOA Y/N | No |
| Status | ACTIVE |
| Subdivision | SC |
| Area | City of Columbia,Denny terrace |
| Year Built | 1980 |
| Virtual Tour | https://player.vimeo.com/video/1186507138?h=f17833e914 |
| Directions | From I-20: Take exit 70 for US-21 S/Fairfield Rd toward Columbia. |
| High School | Eau Claire |
| City | Columbia |
| Middle School | Alcorn |
| Elementary School | Forest Heights |
| Price Per Sq Ft Total AG | 96.66 |
| Public Remarks | Spacious 4BR/2.5BA brick ranch in Highland Forest with 2,068 sq. ft. of single-level living. The floor plan features a formal living room and a cozy family room with a wood-burning fireplace. The kit |
Interior Features
| Equipment | Refrigerator |
|---|---|
| Basement | No Basement |
| Great Room | Fireplace,Floors - Carpet |
| Kitchen | Eat In,Floors-Vinyl,Cabinets-Painted |
| Fireplace | Wood Burning |
| Master Bedroom | Bath-Private,Floors - Carpet |
| Formal Dining Room | Floors - Vinyl |
| Living Room | Floors - Carpet |
| Beds | 4 |
| Stories | 1 |
| Range | Free-standing |
| 3rd Bedroom | Bath-Shared,Floors - Carpet |
| 4th Bedroom | Bath-Shared,Floors - Carpet |
| 2nd Bedroom | Bath-Private,Floors - Carpet |
| Half Baths: Main | 1 |
| Full Baths: Main | 2 |
| Formal Living Room | Floors - Carpet |
Exterior Features
| Exterior | Deck,Front Porch - Uncovered |
|---|---|
| Foundation | Crawl Space |
| Pool | No |
| Parking Spaces | 1 |
| Road Type | Paved |
| Exterior Finish | Brick-Partial-AbvFound |
| Lot Size Area | 0.3 |
| Lot Size | 13,068 |
Amenities
- Foreclosure
- Views
- Short Sale
- New Construction
- Adult 55+
- Lease To Own
- No HOA Fees
- Furnished
- Primary On Main
- Air Conditioning
- Seller Finance
- Green
- Fixer Upper
- Horse
- Golf
- Fireplace
- Deck
- Garage
- Basement
- Pool
Property vs Single Family Average in 29203
Price
Year Built
Visits
 The data relating to real estate for sale on this web site comes in part from the South Carolina - CML Consolidated Multiple Listings. Real estate listings held by brokerage firms other than REMAX Purpose Driven are marked with the IDX logo.
All information deemed reliable but not guaranteed and should be independently verified. All properties are subject to prior sale, change or withdrawal. Neither listing broker(s) nor REMAX Purpose Driven shall be responsible for any typographical errors,
The data relating to real estate for sale on this web site comes in part from the South Carolina - CML Consolidated Multiple Listings. Real estate listings held by brokerage firms other than REMAX Purpose Driven are marked with the IDX logo.
All information deemed reliable but not guaranteed and should be independently verified. All properties are subject to prior sale, change or withdrawal. Neither listing broker(s) nor REMAX Purpose Driven shall be responsible for any typographical errors,
