
Address
6705 Lake Arcadia Ln., Columbia, SC
Price
$ 1,125,000
Property Attributes
- MLS#635401
- TypeSingle Family
- Listing Status Active
- CountyRICHLAND
- CityColumbia
- AreaForest Acres - Arcadia Lakes
- NeighborhoodArcadia Bluff
- Zip29206
- StyleTraditional
- Year Built2025
- Price$ 1,125,000
- Bedrooms4
- Full Bathrooms3
- Half Bathrooms1
- Sqr Footage2918
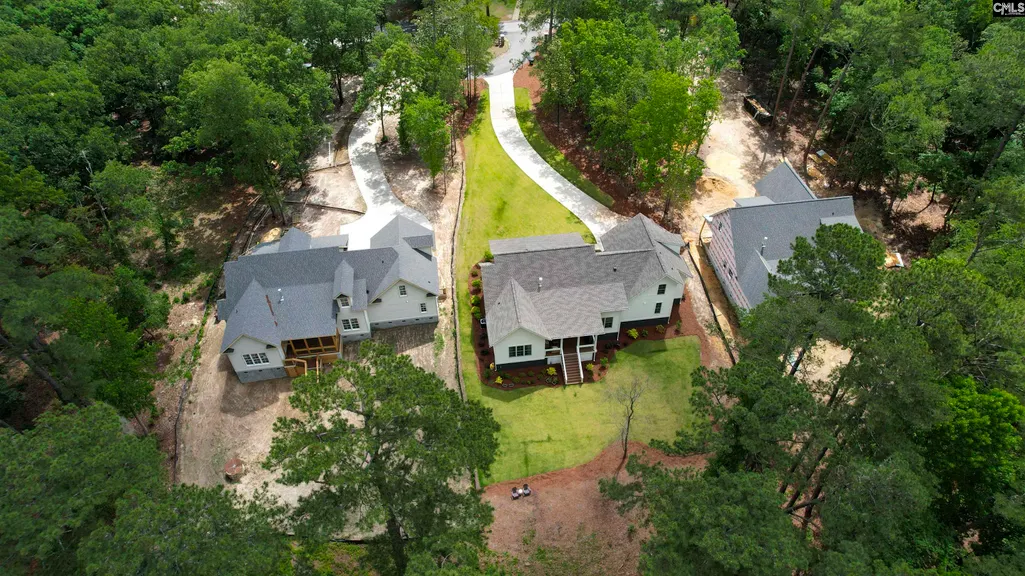
- Lot Size1.09 Acres
Data Source:
Consolidated Multiple Listing Service (CMLS)
Property Description
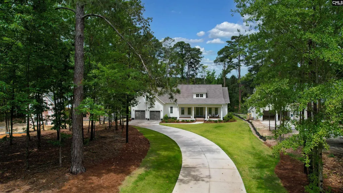
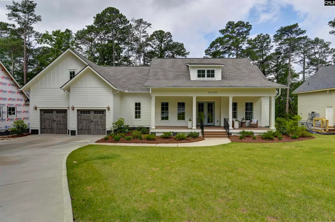
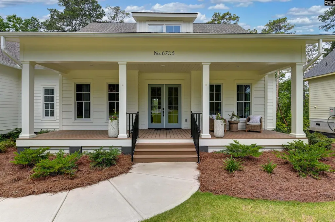
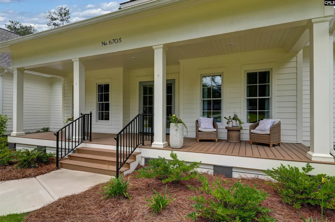
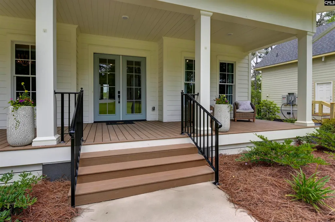
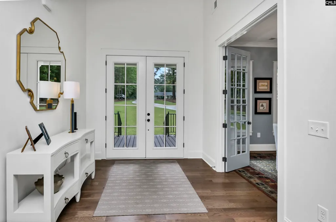
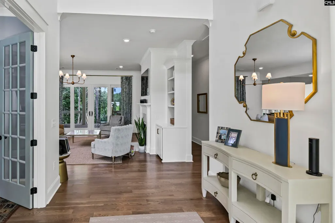
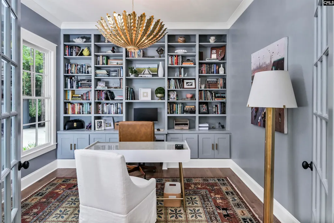
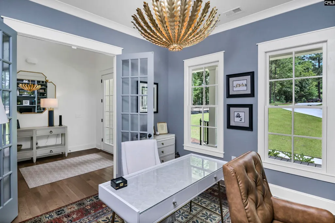
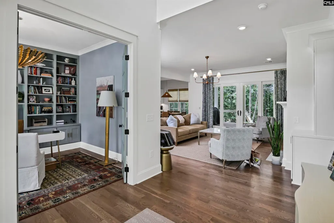
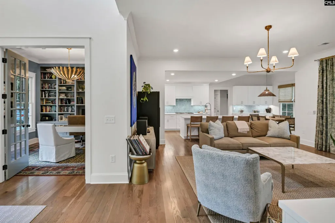
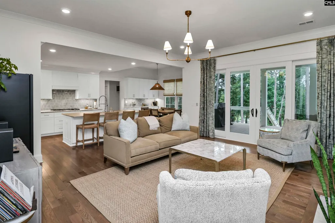
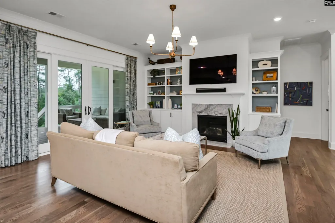
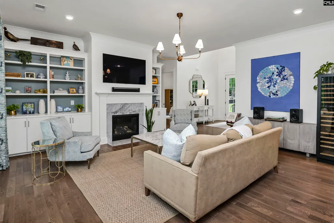
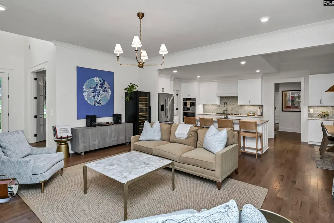
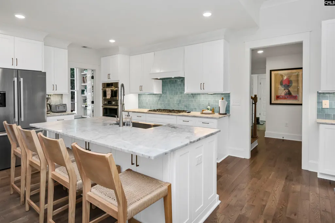
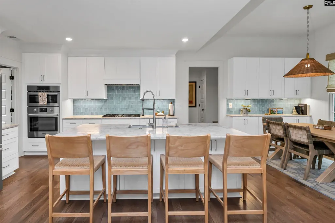
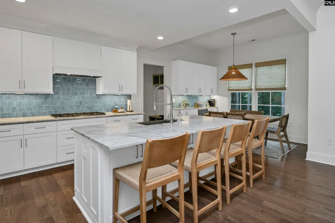
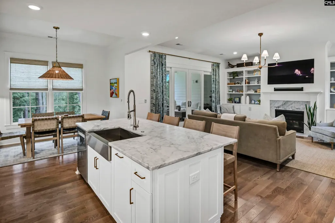
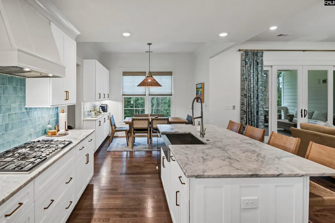
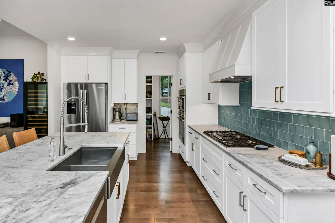
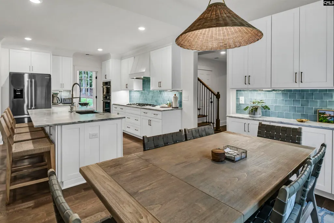
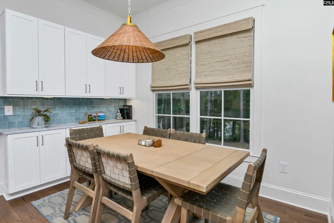
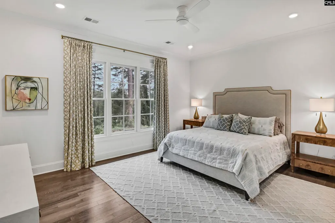
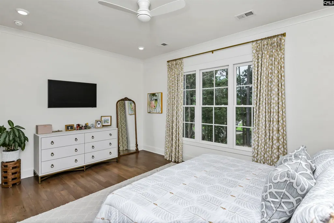
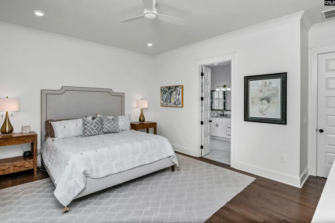
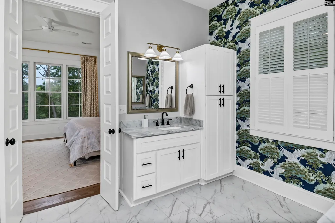
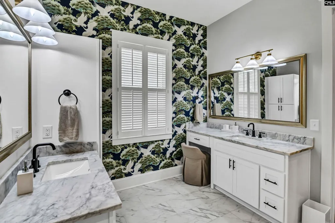
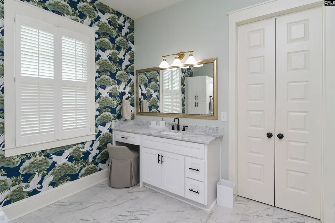
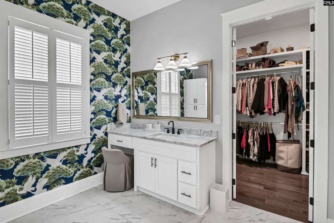
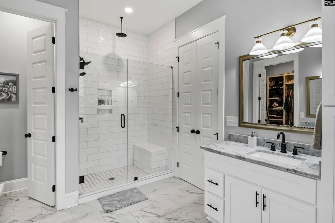
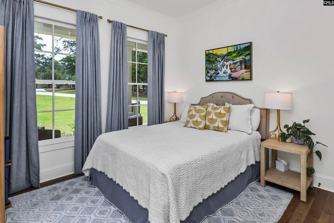
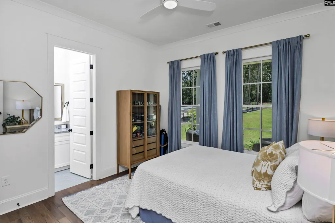
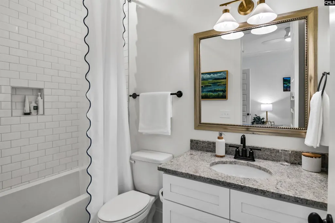
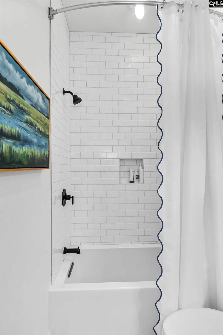
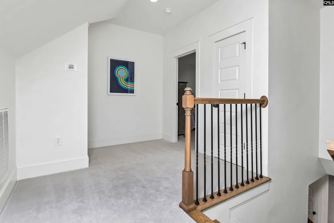
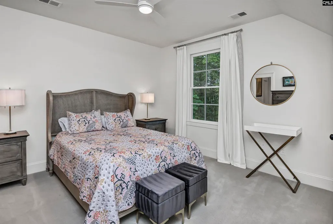
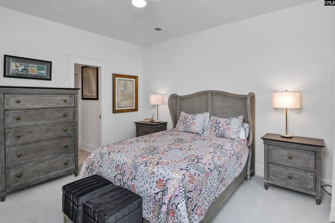
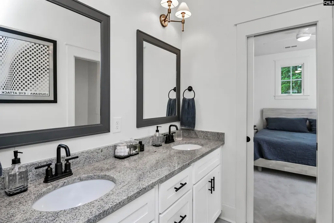
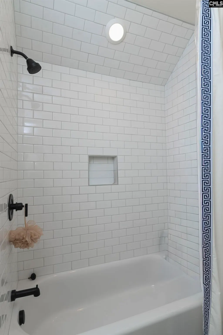
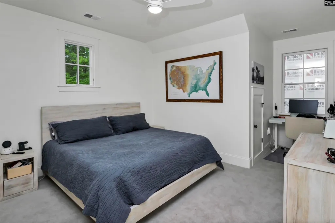
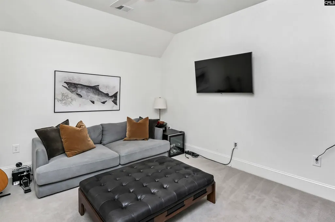
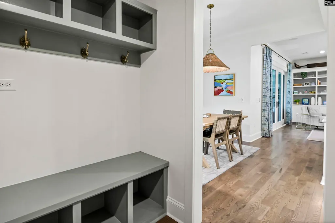
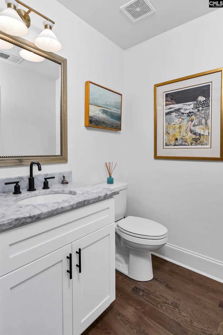
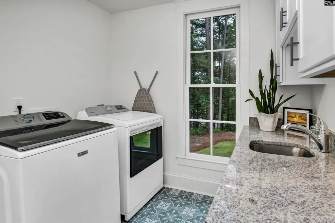
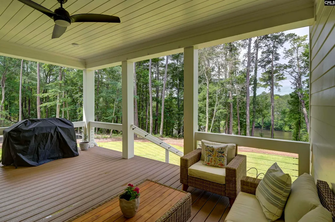
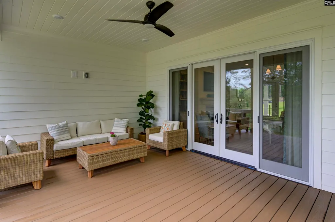
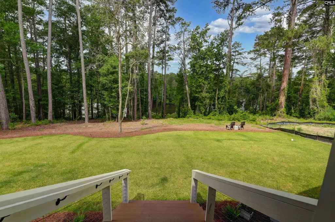
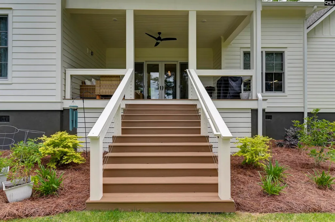
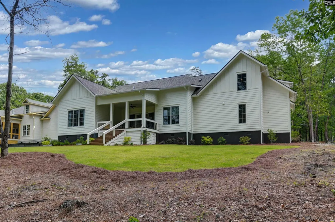
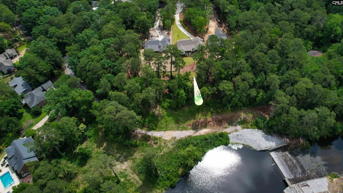
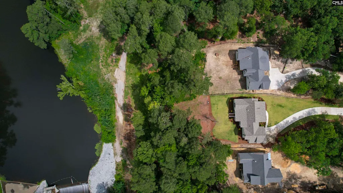
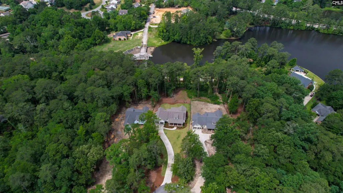
Welcome to 6705 Lake Arcadia Lane, an extraordinary property with a rare blend of elegance, comfort, and natural beauty situated on a 1+ acre lot overlooking Cary Lake. Custom-built in 2025 by Lady Street Builders, the home's finishes and craftmanship are evident in every space and include soaring ceilings, crown molding, 8' doors, marble countertops, high-end appliances, and windows and doors that provide abundant natural light. The gracious entry foyer sets the tone with a vaulted ceiling and beautiful chandelier. On the left side of the foyer behind glass French doors, you'll find a very handsome office with custom bookshelves and cabinetry. The entry foyer leads to the beautiful living room that features a gas log fireplace flanked by tasteful bookshelves and cabinets. There are also sliding doors to a big, covered back porch. The living room opens seamlessly to a gorgeous chef's kitchen and dining area that's the heartbeat of the home. Here you'll find a huge marble-topped island with bar seating, upscale appliances, and a walk-in pantry. The dining area overlooks the backyard and offers views of Cary Lake. Tucked just off the kitchen, there's a large keeping area that includes a drop-zone, sizable laundry room, half bath, door to the two-car garage, and steps to the second floor. The first-floor master bedroom suite is a knockout with views of Cary Lake and a luxurious private bath with his-and-her vanities and a generous walk-in closet. A second bedroom on the first floor has a beautiful private bathroom with a deep soaking tub. The second floor has two large bedrooms connected by a Jack-and-Jill bath and a bonus room that offers a variety of different uses. The covered back porch (approximately 14' x 20') provides a quiet space to relax and appreciate the propertys peaceful and natural setting from atop the bluff overlooking Cary Lake. Disclaimer: CMLS has not reviewed and, therefore, does not endorse vendors who may appear in listings.
| Elementary School | Middle School | High School |
|---|---|---|
| Forest Lake Elementary School | Dent Middle School | Richland Northeast High School |
| Price History | |
|---|---|
| 6/1/2026 | Listed $1,200,000 |
| 6/22/2026 | 4$1,160,000 |
| 7/13/2026 | 4$1,125,000 |
General Features
| Sewer | Public |
|---|---|
| Heating | Central |
| Cooling | Central |
| Laundry Y/N | Heated Space,Mud Room |
| Water | Public |
| Garage | Garage Attached,Front Entry |
| Number of Garage Spaces | 2 |
| Energy | Thermopane |
| School District | Richland Two |
| Status | Active |
| Full Baths | 3 |
| Half Baths | 1 |
| Bathrooms | 4 |
| Subdivision | ARCADIA BLUFF |
| Style | Traditional |
| County | Richland |
| Class | RESIDENTIAL |
| Type | Single Family |
| Other Rooms | Office,Other |
| HOA Y/N | No |
| Status | ACTIVE |
| Subdivision | SC |
| Short Sale Y/N | No |
| Area | Forest Acres,Arcadia Lakes |
| Year Built | 2025 |
| Directions | N. Trenholm to Rockbridge; left on Eastshore; left on Sandwood; left on Lake Arcadia Lane; property will be on the left |
| High School | Richland Northeast |
| City | Columbia |
| Middle School | Dent |
| Elementary School | Forest Lake |
| Price Per Sq Ft Total AG | 385.54 |
| Public Remarks | Welcome to 6705 Lake Arcadia Lane,an extraordinary property with a rare blend of elegance,comfort,and natural beauty situated on a 1+ acre lot overlooking Cary Lake. Custom-built in 2025 by Lady Stre |
Interior Features
| Equipment | Dishwasher,Disposal,Refrigerator,Microwave Built In,Stove Exhaust Vented Exte,Tankless H20 |
|---|---|
| Basement | No Basement |
| Great Room | Bookcase,Fireplace,Floors-Hardwood,Molding,Ceilings-High (over 9 Ft),Recessed Lights |
| Kitchen | Bar,Eat In,Floors-Hardwood,Island,Nook,Pantry,Counter Tops-Granite,Backsplash-Tiled,Cabinets-Painted,Recessed Lights |
| Interior Features | Attic Storage,BookCase,Ceiling Fan,Garage Opener,Attic Access |
| Fireplace | Gas Log-Natural |
| Master Bedroom | Double Vanity,Bath-Private,Separate Shower,Closet-Walk in,Ceilings-High (over 9 Ft),Ceiling Fan,Floors-Hardwood,Recessed Lighting,Separate Water Closet |
| Formal Dining Room | Area,Floors-Hardwood,Ceilings-High (over 9 Ft) |
| Beds | 4 |
| Stories | 2 |
| Range | Built-in,Gas |
| 3rd Bedroom | Double Vanity,Tub-Shower,Ceilings-High (over 9 Ft),Bath-Jack & Jill Â,Ceiling Fan,Floors - Carpet |
| 4th Bedroom | Double Vanity,Tub-Shower,Ceilings-High (over 9 Ft),Bath-Jack & Jill Â,Ceiling Fan,Floors - Carpet |
| 2nd Bedroom | Bath-Private,Tub-Shower,Ceilings-High (over 9 Ft),Ceiling Fan,Floors-Hardwood |
| Half Baths: Main | 1 |
| Full Baths: Main | 2 |
| Full Baths: 2nd | 1 |
Exterior Features
| Exterior | Sprinkler,Gutters - Full,Front Porch - Covered,Back Porch - Covered |
|---|---|
| Foundation | Crawl Space |
| Pool | No |
| Road Type | Paved |
| Exterior Finish | Fiber Cement-Hardy Plank |
| House Faces | East |
| Lot Size Area | 1.09 |
| Lot Size | 102 X 473 X 81 X 483 |
| Garage Level | Main |
| Water Frontage Type | View-Cove |
Amenities
- Foreclosure
- Views
- Short Sale
- New Construction
- Adult 55+
- Lease To Own
- No HOA Fees
- Furnished
- Primary On Main
- Air Conditioning
- Seller Finance
- Green
- Fixer Upper
- Horse
- Golf
- Fireplace
- Deck
- Garage
- Basement
- Pool
Property vs Single Family Average in 29206
Price
Year Built
Visits
 The data relating to real estate for sale on this web site comes in part from the South Carolina - CML Consolidated Multiple Listings. Real estate listings held by brokerage firms other than REMAX Purpose Driven are marked with the IDX logo.
All information deemed reliable but not guaranteed and should be independently verified. All properties are subject to prior sale, change or withdrawal. Neither listing broker(s) nor REMAX Purpose Driven shall be responsible for any typographical errors,
The data relating to real estate for sale on this web site comes in part from the South Carolina - CML Consolidated Multiple Listings. Real estate listings held by brokerage firms other than REMAX Purpose Driven are marked with the IDX logo.
All information deemed reliable but not guaranteed and should be independently verified. All properties are subject to prior sale, change or withdrawal. Neither listing broker(s) nor REMAX Purpose Driven shall be responsible for any typographical errors,
