
Address
333 Nina Lee Drive, Columbia, SC
Price
$ 1,065,000
Property Attributes
- MLS#640999
- TypeSingle Family
- Listing Status Active
- CountyRICHLAND
- CityColumbia
- AreaCity of Columbia - Denny terrace
- NeighborhoodLake Elizabeth Estates
- Zip29203
- StyleTraditional
- Year Built2007
- Price$ 1,065,000
- Bedrooms5
- Full Bathrooms3
- Half Bathrooms2
- Sqr Footage7789
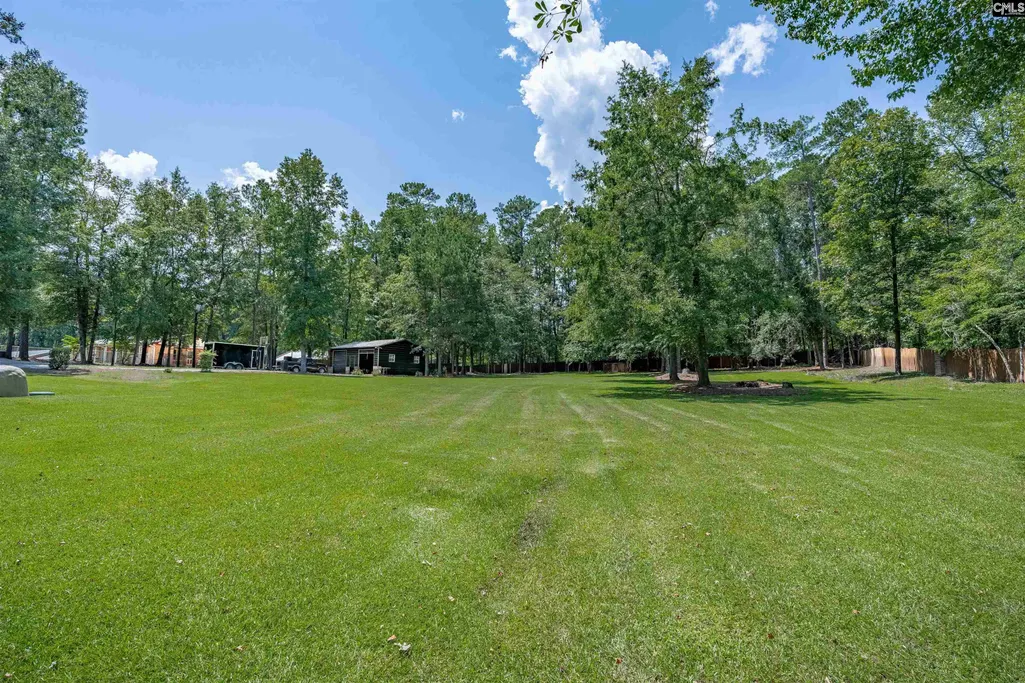
- Lot Size2 Acres
Data Source:
Consolidated Multiple Listing Service (CMLS)
Property Description
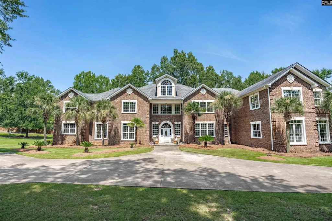
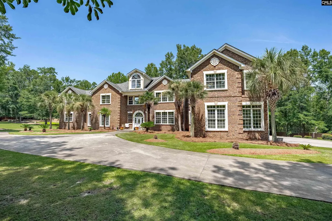
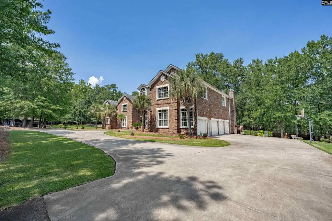
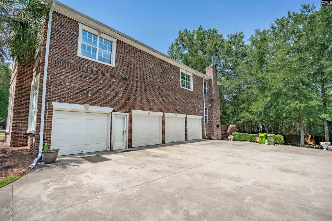
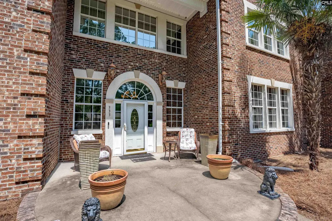
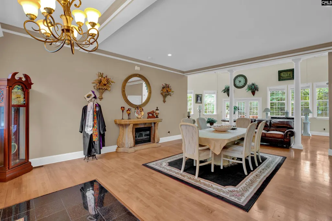
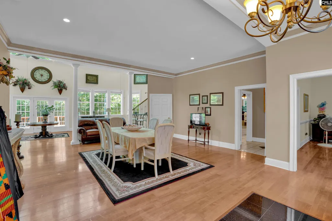
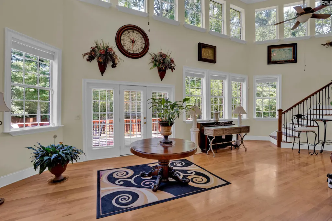
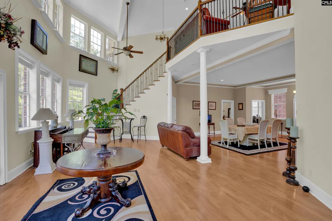
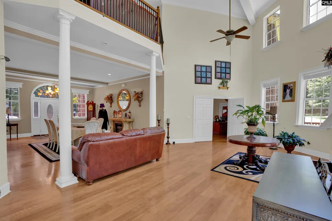
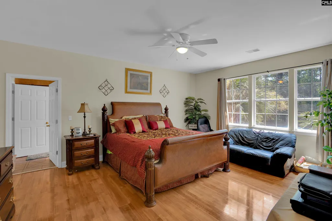
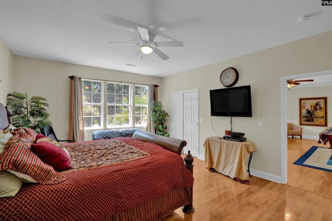
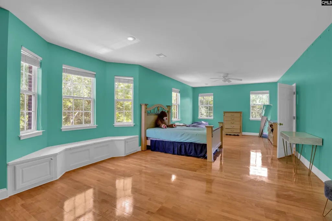
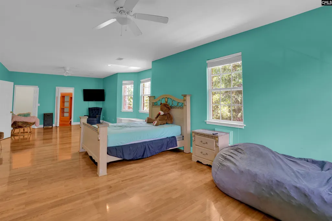
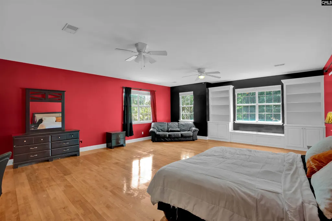
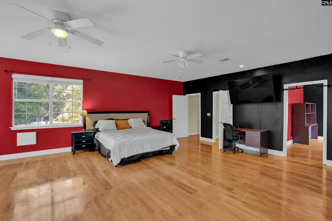
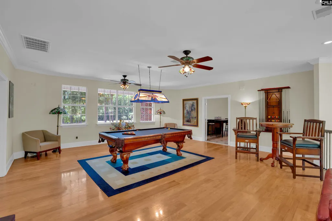
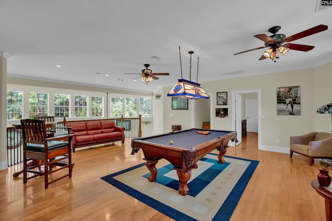
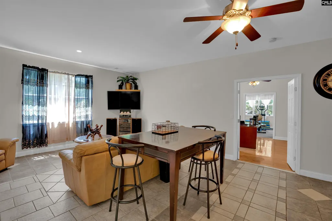
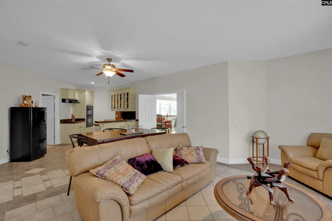
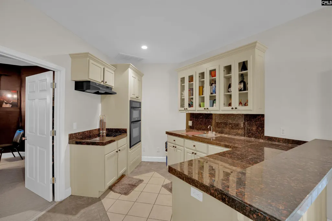
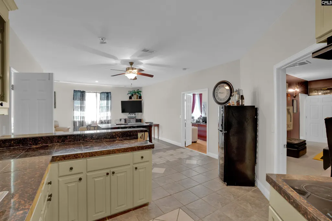
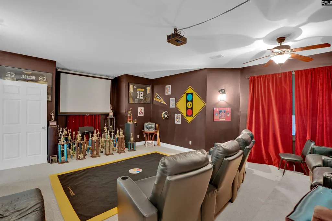
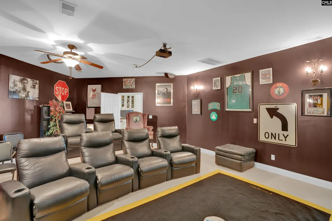
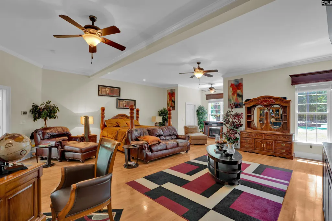
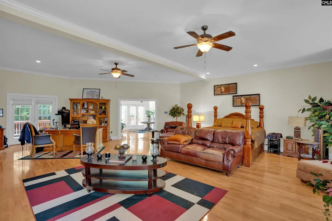
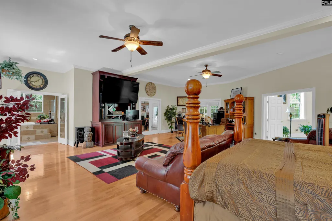
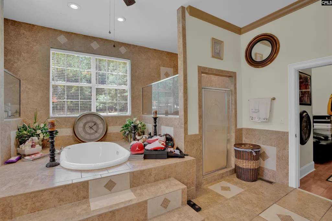
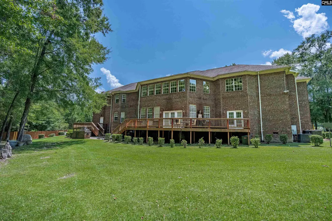
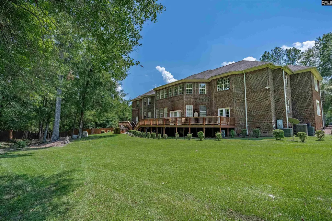
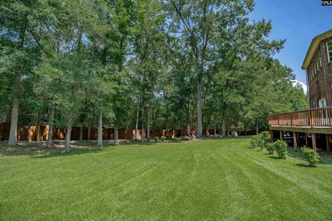
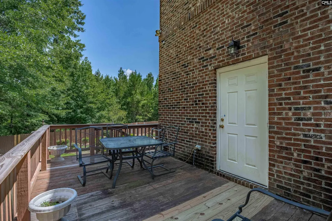
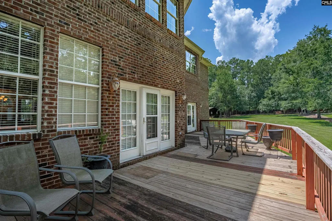
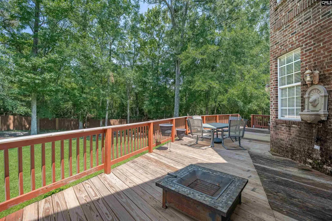
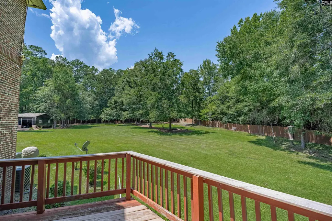
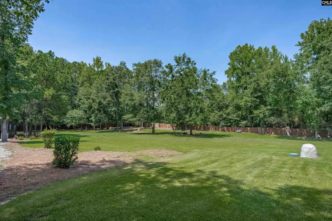
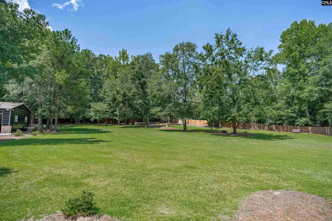
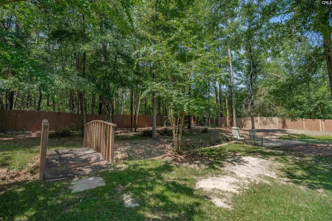
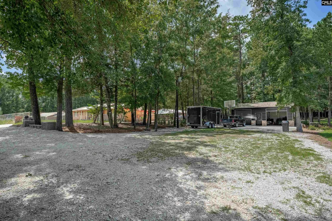
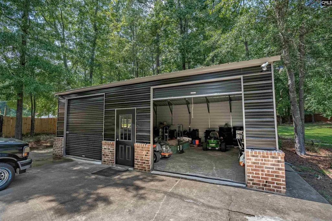
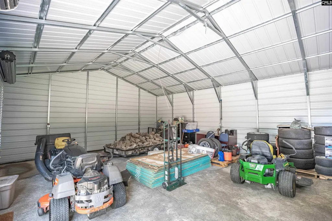
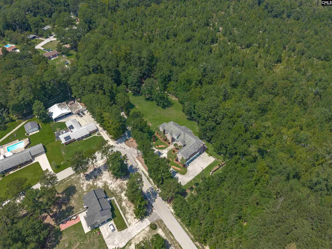
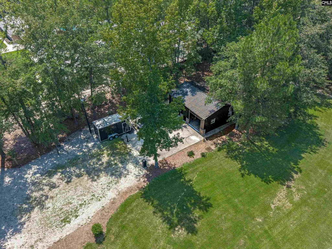
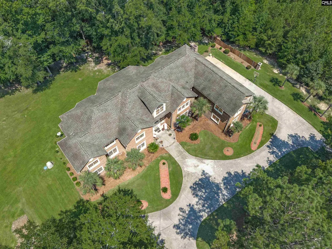
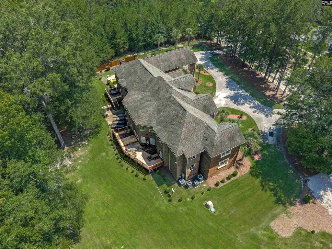
Set on two beautifully landscaped acres, this exceptional custom residence offers a rare blend of timeless elegance, privacy, and everyday comfort. Encompassing an impressive 7,789 square feet, every space has been thoughtfully designed for both gracious entertaining and relaxed living.From the moment you arrive, the home's classic architecture and impeccable setting create a lasting first impression. Inside, soaring vaulted ceilings and expansive living spaces are complemented by generously sized bedrooms, creating an atmosphere that feels both refined and welcoming. The massive primary suite serves as a private retreat, while the upstairs kitchenette provides flexibility for guests or multi-generational living. Evenings are made memorable in the dedicated movie room, and the expansive deck invites effortless outdoor entertaining overlooking the peaceful surroundings.Car enthusiasts, hobbyists, and those seeking exceptional storage will appreciate the six garage spaces, including a brand-new detached garage that enhances both functionality and curb appeal. Every detail reflects pride of ownership and quality craftsmanship, offering a home designed to be enjoyed for generations.This is more than a residenceit's a place where quiet mornings, unforgettable gatherings, and lasting memories come naturally. Opportunities to own a property of this caliber are truly uncommon.Experience the elegance, craftsmanship, and privacy of 333 Nina Lee Drive for yourselfschedule your private showing today. Disclaimer: CMLS has not reviewed and, therefore, does not endorse vendors who may appear in listings.
| Elementary School | Middle School | High School |
|---|---|---|
| Greenview Elementary School | Sanders Middle School | Keenan High |
| Price History | |
|---|---|
| 8/17/2026 | Listed $1,065,000 |
General Features
| Sewer | Septic |
|---|---|
| Heating | Central,Heat Pump 1st Lvl,Heat Pump 2nd Lvl |
| Cooling | Central,Heat Pump 1st Lvl,Heat Pump 2nd Lvl |
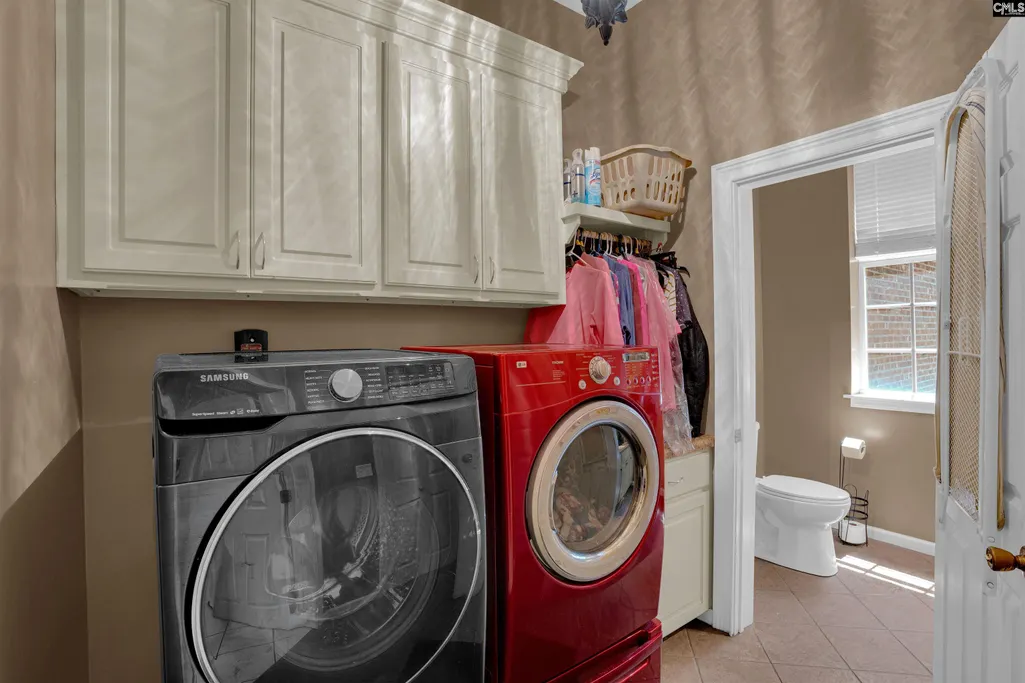
| Laundry Y/N | Electric,Heated Space,Utility Room |
| Water | Public |
| Garage | Garage Attached,side-entry |
| Number of Garage Spaces | 6 |
| School District | Richland One |
| Status | Active |
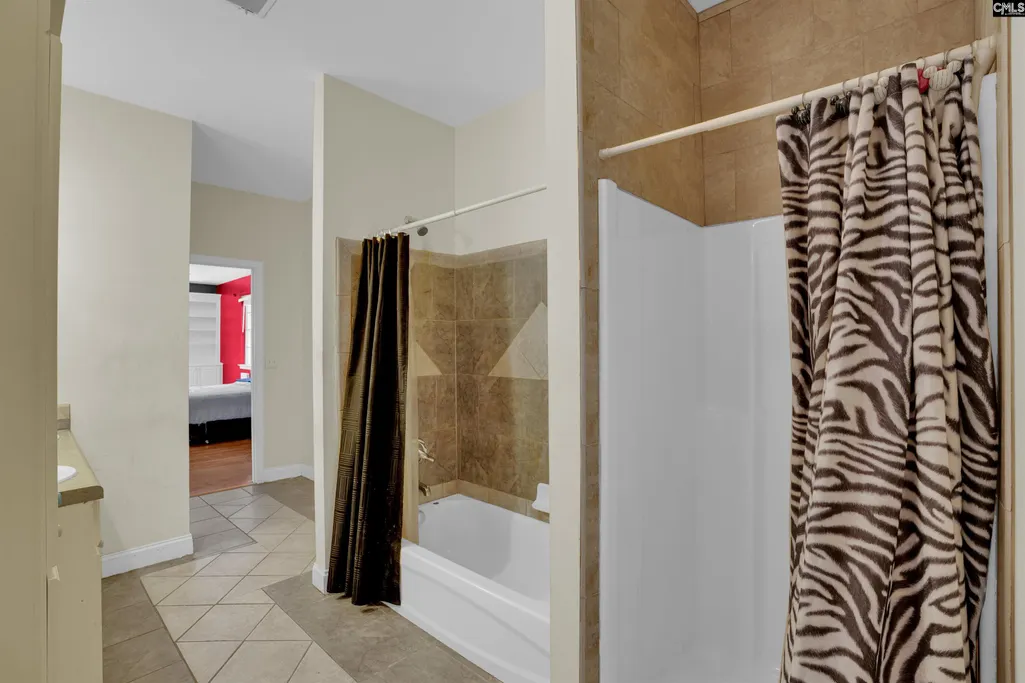
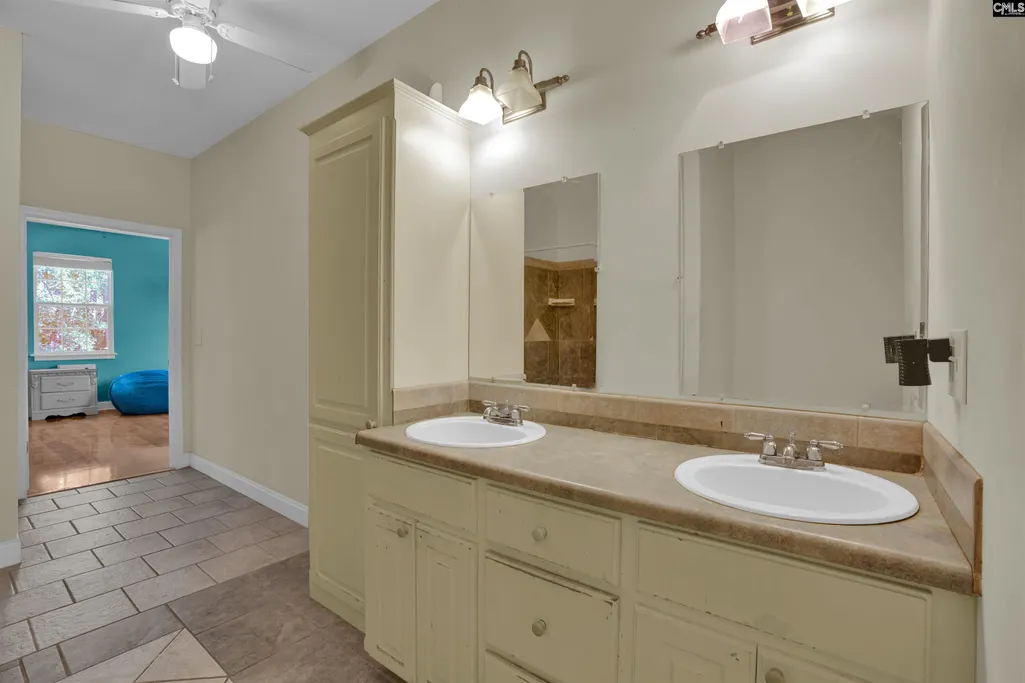
| Full Baths | 3 |
| Half Baths | 2 |
| Bathrooms | 5 |
| Subdivision | LAKE ELIZABETH ESTATES |
| Style | Traditional |
| County | Richland |
| Miscellaneous | Cable,Security Cameras |
| Class | RESIDENTIAL |
| Type | Single Family |
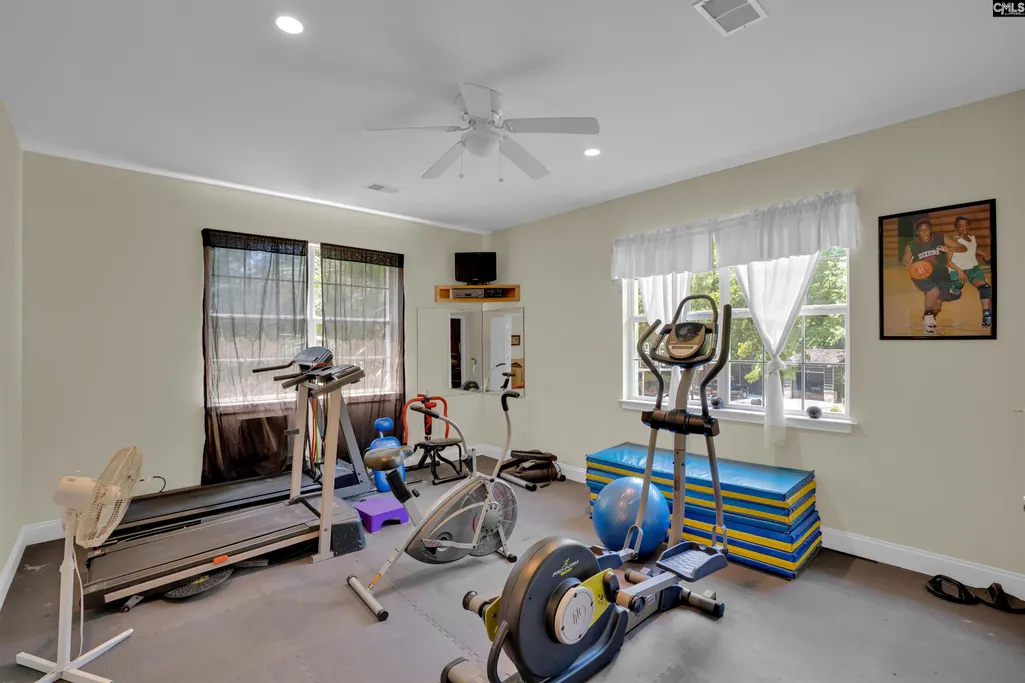
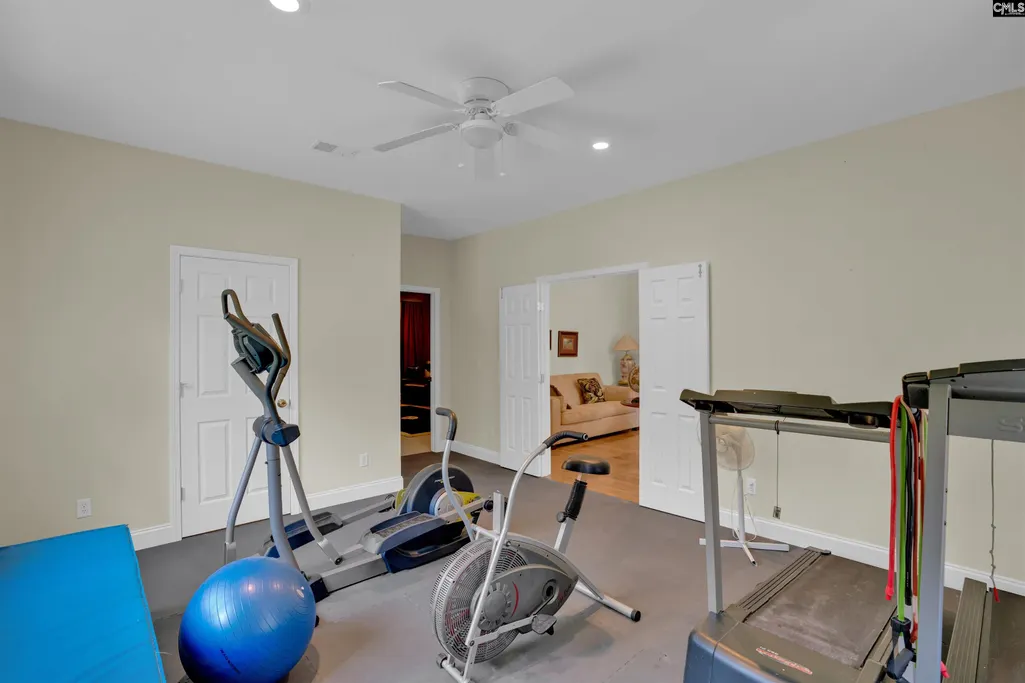
| Other Rooms | Exercise Room,Media Room,Office,Other |
| Location | Corner |
| HOA Y/N | No |
| Status | ACTIVE |
| Subdivision | SC |
| Short Sale Y/N | No |
| Area | City of Columbia,Denny terrace |
| Year Built | 2007 |
| Directions | From I-20 take US-21 N ( Wilson Blvd),Turn right onto Nina Lee dr. Home is down on the left. |
| High School | Keenan High |
| City | Columbia |
| Middle School | Sanders |
| Elementary School | Greenview |
| Price Per Sq Ft Total AG | 136.73 |
| Public Remarks | Set on two beautifully landscaped acres,this exceptional custom residence offers a rare blend of timeless elegance,privacy,and everyday comfort. Encompassing an impressive 7,789 square feet,every spa |
Interior Features
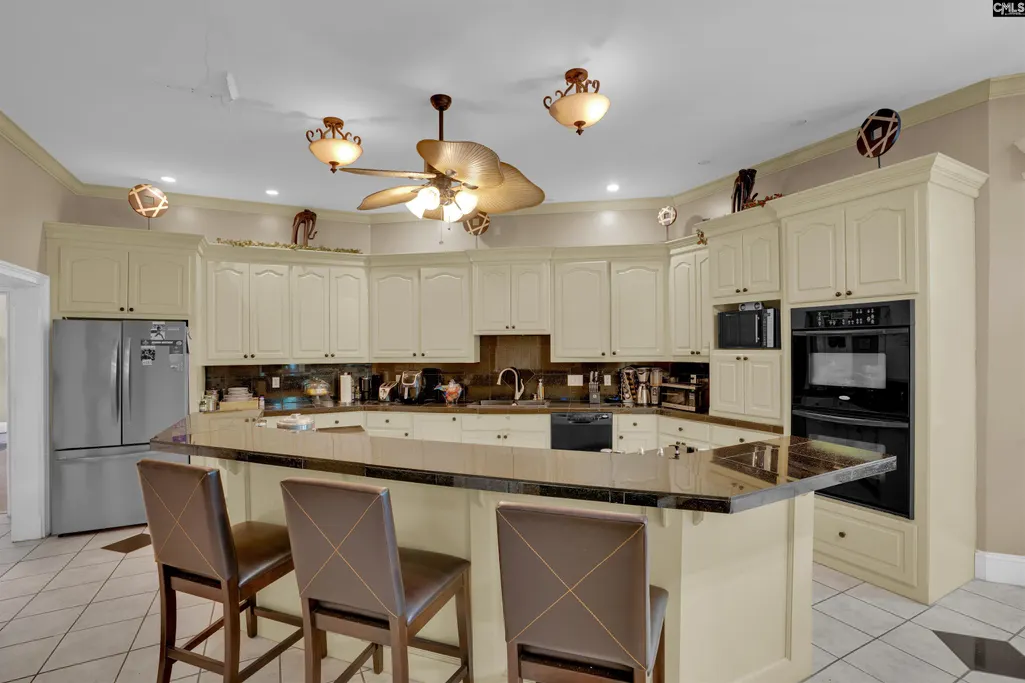
| Equipment | Dishwasher,Refrigerator,Microwave Built In |
|---|---|
| Basement | No Basement |
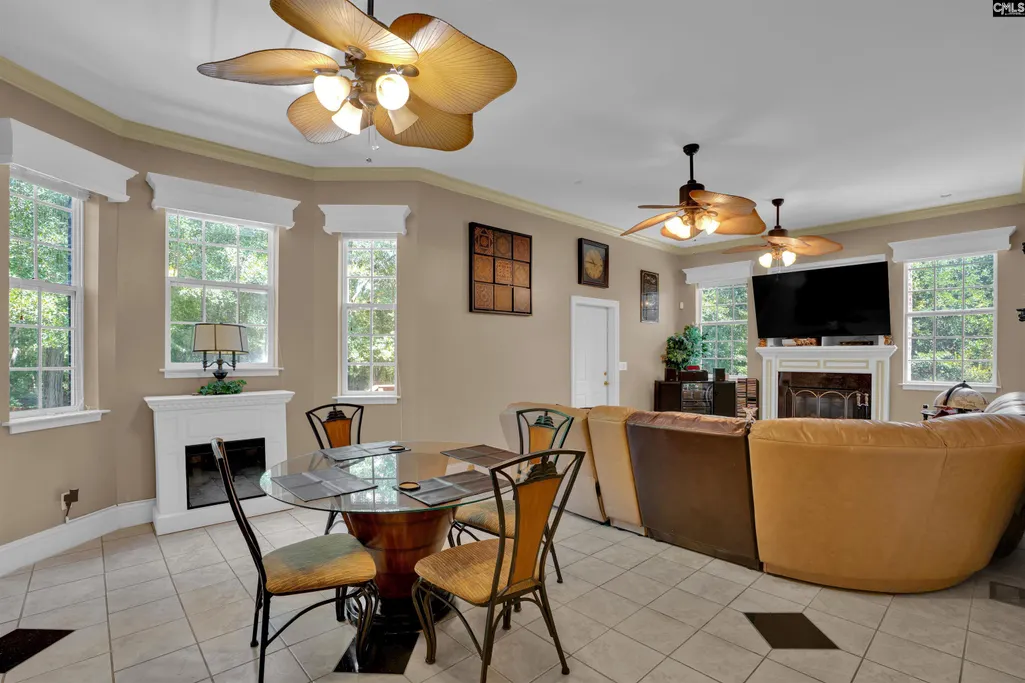
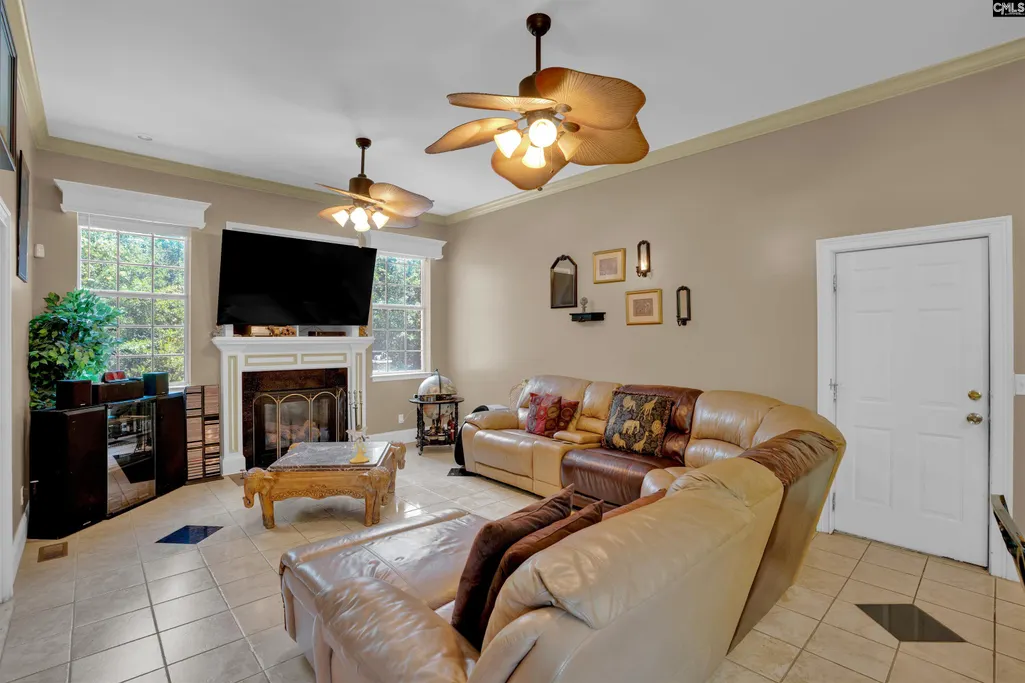
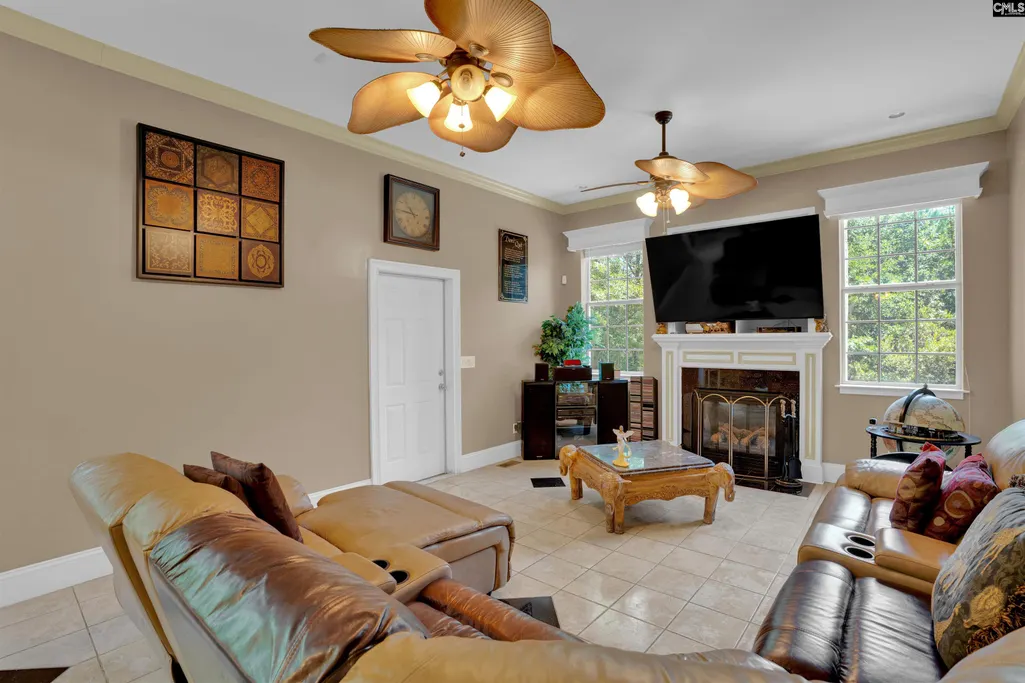
| Great Room | Fireplace,Floors-Hardwood,Molding,Ceilings-High (over 9 Ft),Ceilings-Tray,Ceiling Fan,Recessed Lights |
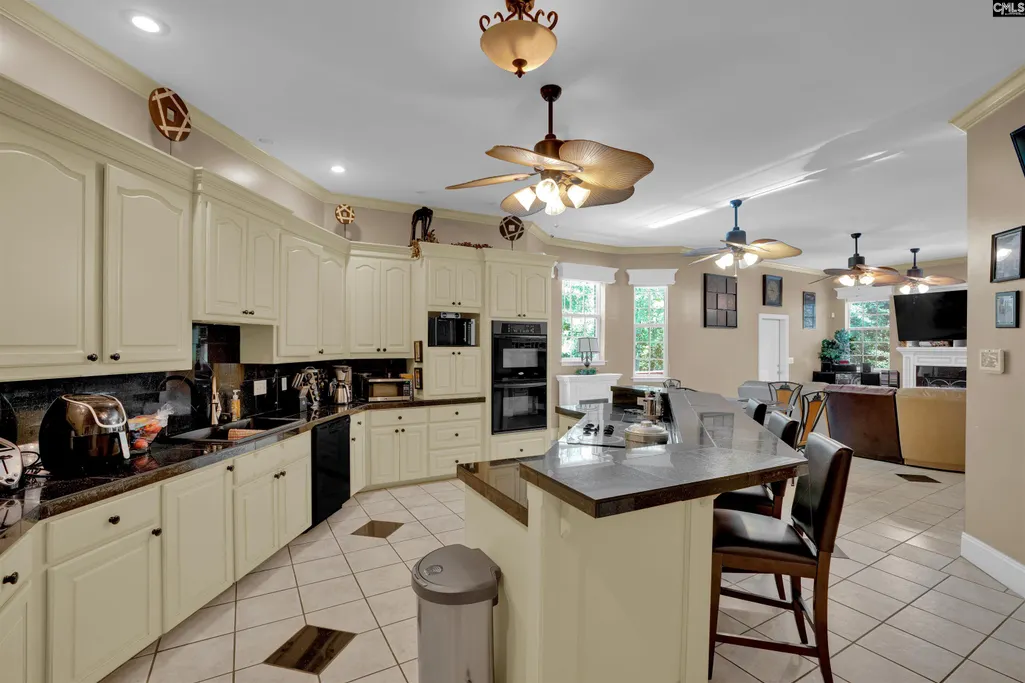
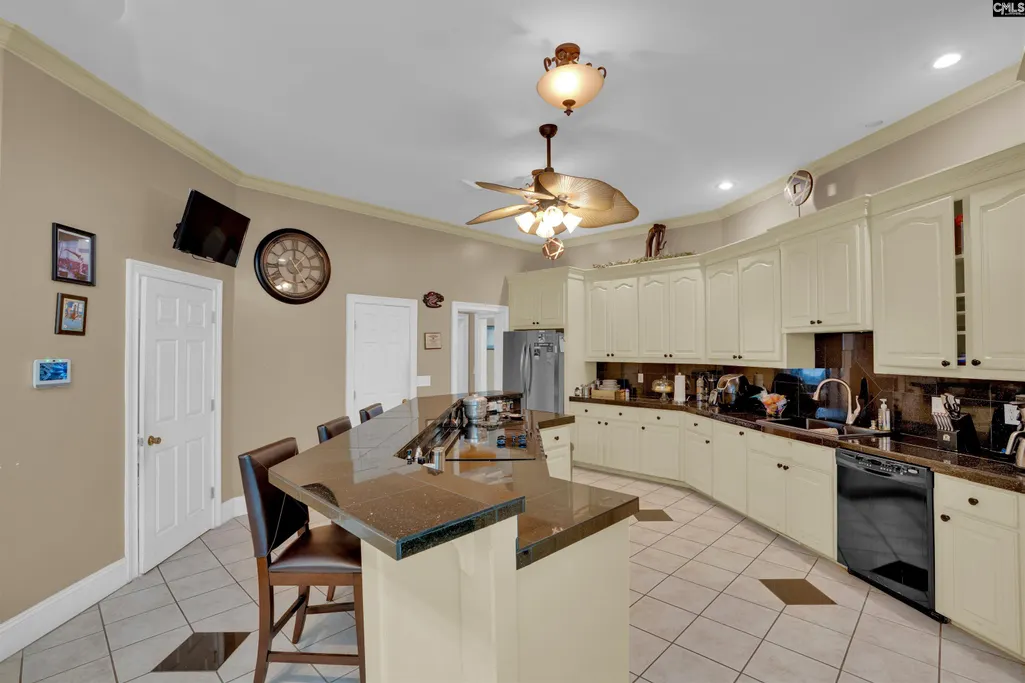
| Kitchen | Bar,Eat In,Floors-Hardwood,Island,Pantry,Counter Tops-Tile,Backsplash-Tiled,Cabinets-Painted,Recessed Lights,Second Kitchen |
| Interior Features | Attic Storage,Ceiling Fan,Garage Opener,Attic Pull-Down Access,Attic Access |
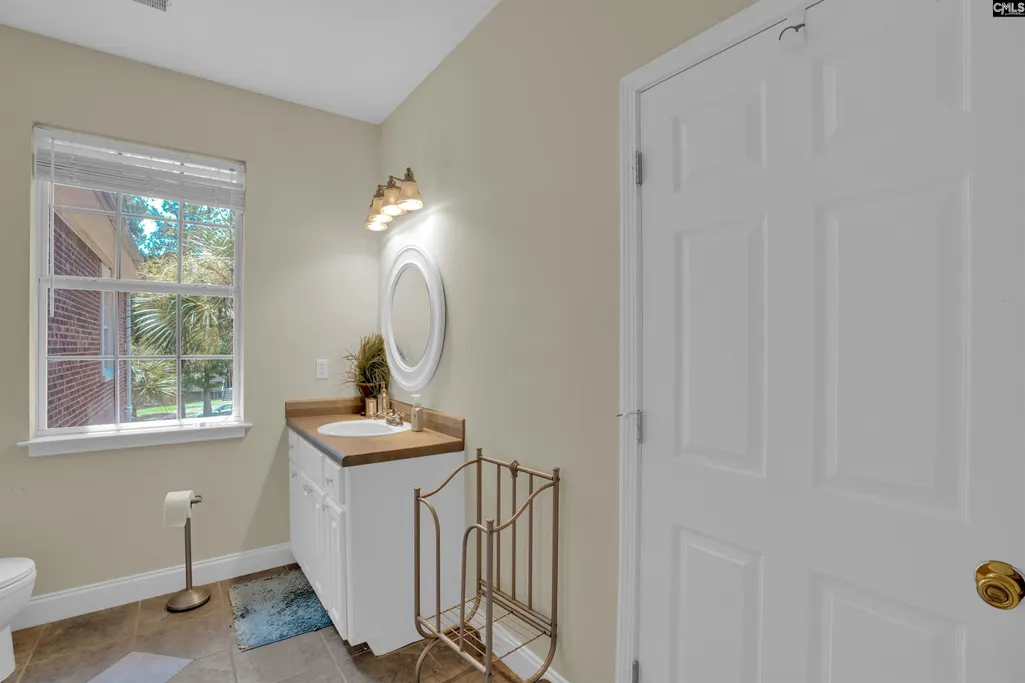
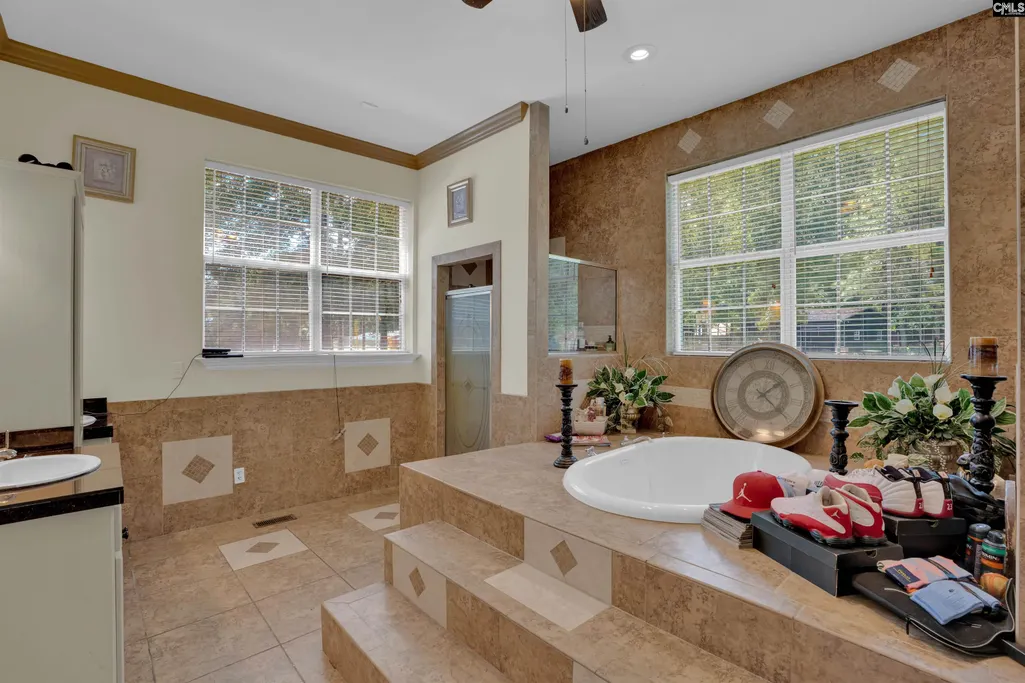
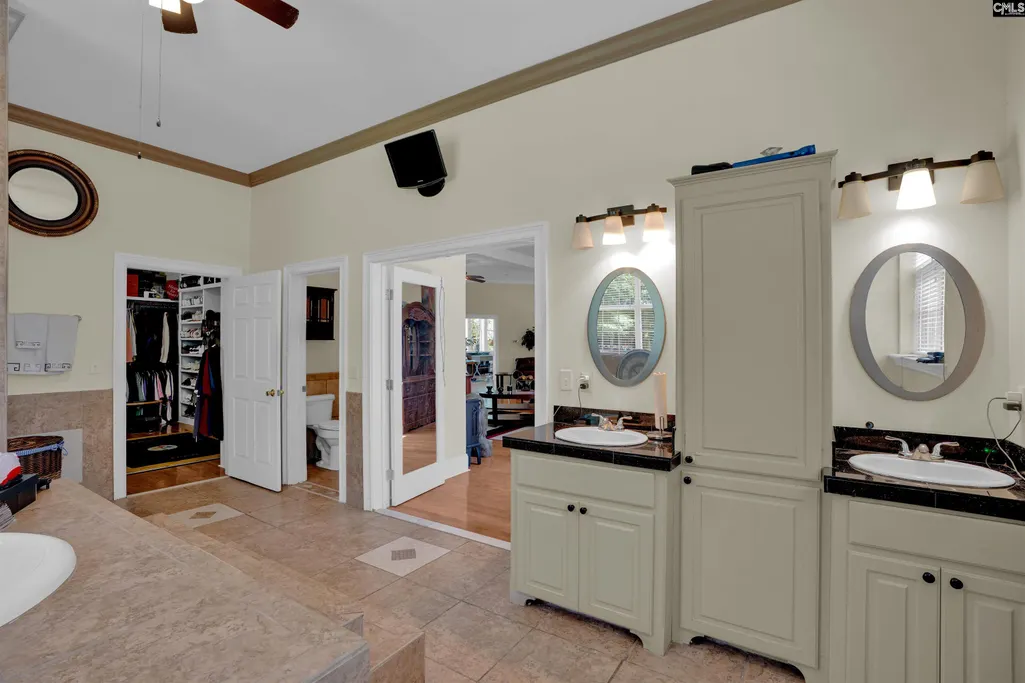
| Master Bedroom | French Doors,Bath-Private,Separate Shower,Sitting Room,Closet-Walk in,Whirlpool,Ceilings-High (over 9 Ft),Ceiling Fan,Closet-Private,Floors-Hardwood,Recessed Lighting,Separate Water Closet,Spa/Multip |
| Formal Dining Room | Floors-Hardwood,Molding |
| Beds | 5 |
| Stories | 2 |
| Range | Double Oven,Smooth Surface,Island Cooktop |
| 3rd Bedroom | Separate Shower,Tub-Shower,Ceilings-High (over 9 Ft),Bath-Jack & Jill Â,Ceiling Fan,Floors-Hardwood,Recessed Lighting |
| 4th Bedroom | Separate Shower,Tub-Shower,Bath-Jack & Jill Â,Ceiling Fan,Closet-Private,Floors-Hardwood,Recessed Lighting |
| 2nd Bedroom | Bath-Private,Tub-Shower,Ceilings-High (over 9 Ft),Ceiling Fan,Closet-Private,Floors-Hardwood,Recessed Lighting |
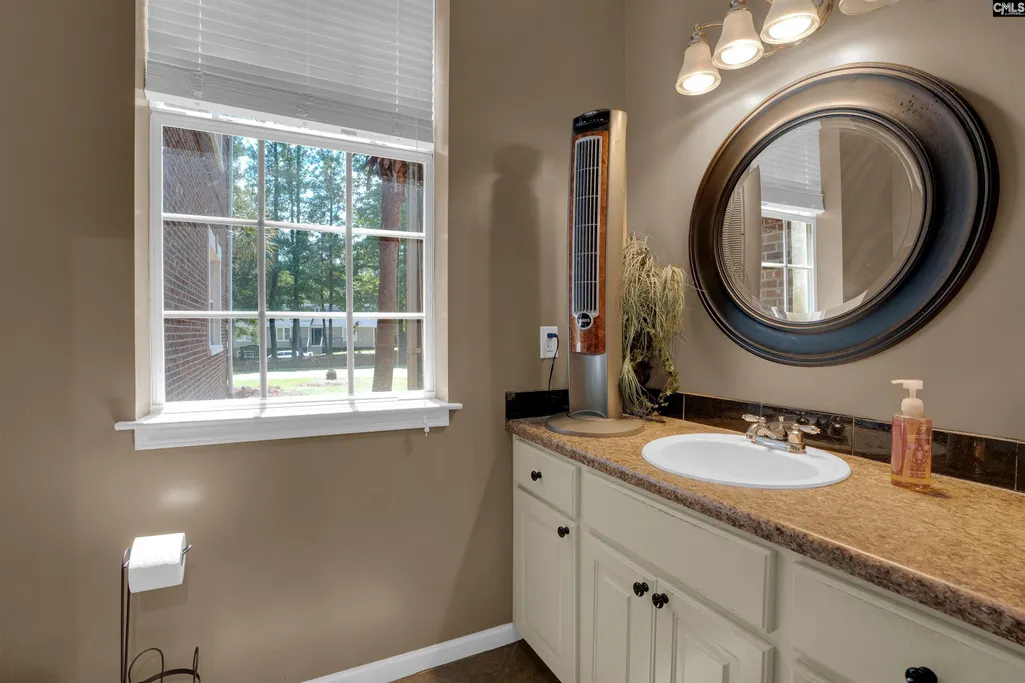
| Half Baths: 2nd | 1 |
| Half Baths: Main | 1 |
| Full Baths: Main | 1 |
| Full Baths: 2nd | 2 |
| Formal Living Room | Floors-Hardwood,Molding,Ceiling-Vaulted,Ceilings-High (over 9 Ft),Ceiling Fan,Recessed Lights |
| 5th Bedroom | Bath-Shared,Ceiling Fan,Floors-Hardwood,Recessed Lighting |
Exterior Features
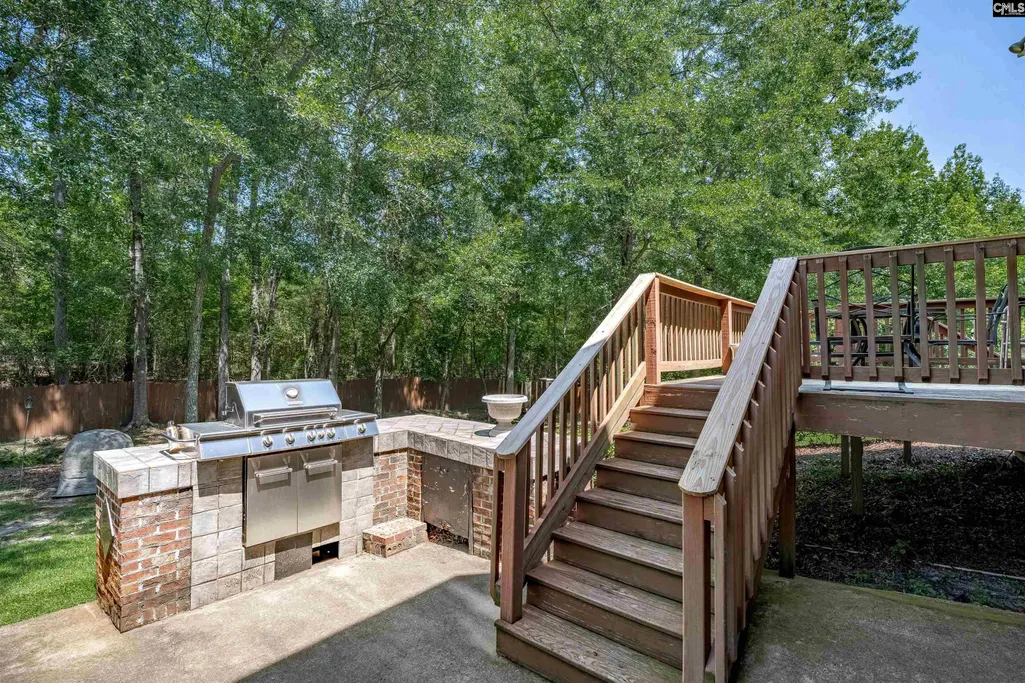
| Exterior | Deck,Grill,Patio,Shed,Sprinkler,Workshop,Landscape Lighting,Gutters - Full,Front Porch - Covered |
|---|---|
| Foundation | Crawl Space |
| Pool | No |
| Fencing | Partial,Rear Only Wood |
| Road Type | Paved |
| Exterior Finish | Brick-All Sides-AbvFound |
| Lot Size Area | 2 |
| Lot Size | 87120 |
Amenities
- Foreclosure
- Views
- Short Sale
- New Construction
- Adult 55+
- Lease To Own
- No HOA Fees
- Furnished
- Primary On Main
- Air Conditioning
- Seller Finance
- Green
- Fixer Upper
- Horse
- Golf
- Fireplace
- Deck
- Garage
- Basement
- Pool
Property vs Single Family Average in 29203
Price
Year Built
Visits
 The data relating to real estate for sale on this web site comes in part from the South Carolina - CML Consolidated Multiple Listings. Real estate listings held by brokerage firms other than REMAX Purpose Driven are marked with the IDX logo.
All information deemed reliable but not guaranteed and should be independently verified. All properties are subject to prior sale, change or withdrawal. Neither listing broker(s) nor REMAX Purpose Driven shall be responsible for any typographical errors,
The data relating to real estate for sale on this web site comes in part from the South Carolina - CML Consolidated Multiple Listings. Real estate listings held by brokerage firms other than REMAX Purpose Driven are marked with the IDX logo.
All information deemed reliable but not guaranteed and should be independently verified. All properties are subject to prior sale, change or withdrawal. Neither listing broker(s) nor REMAX Purpose Driven shall be responsible for any typographical errors,
