
Address
111 Greengarden Drive, Chapin, SC
Price
$ 515,000
Property Attributes
- MLS#632186
- TypeSingle Family
- Listing Status Active
- CountyLEXINGTON
- CityChapin
- AreaRural NW Rich Co & NE Lex Co - C
- NeighborhoodGreen Valley Estates
- Zip29036
- StyleTraditional
- Year Built2025
- Price$ 515,000
- Bedrooms4
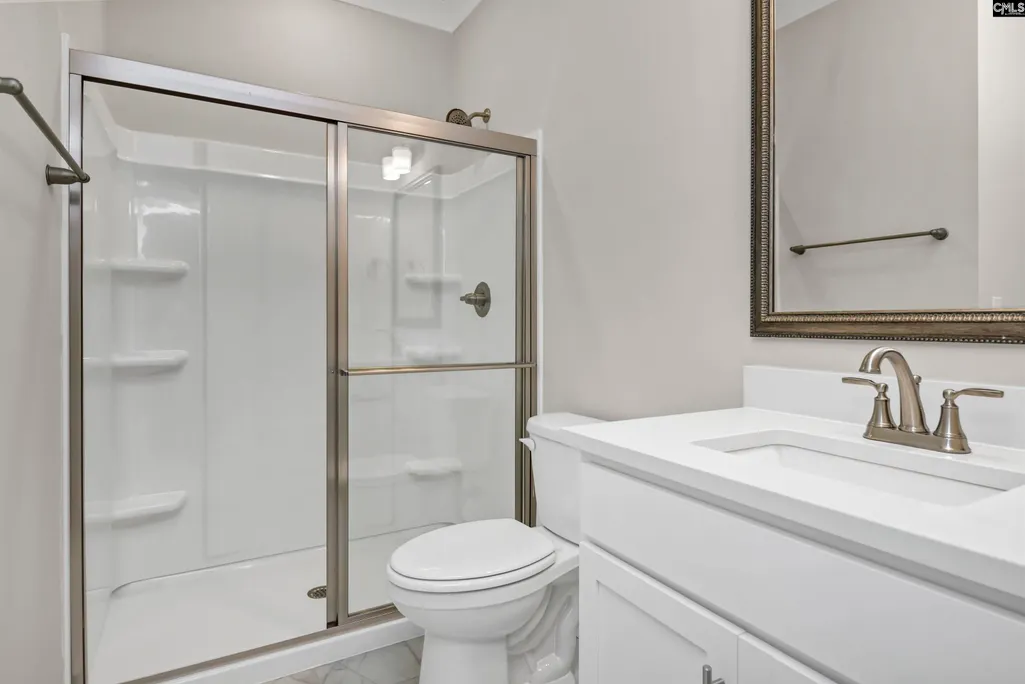
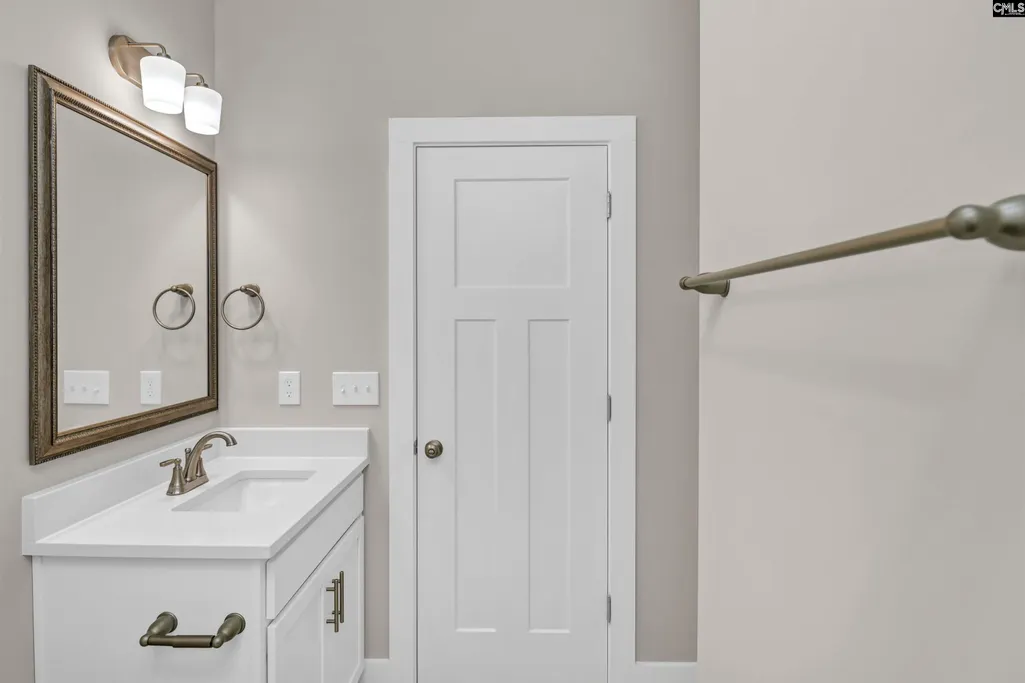
- Full Bathrooms3
- Half Bathrooms0
- Sqr Footage2834
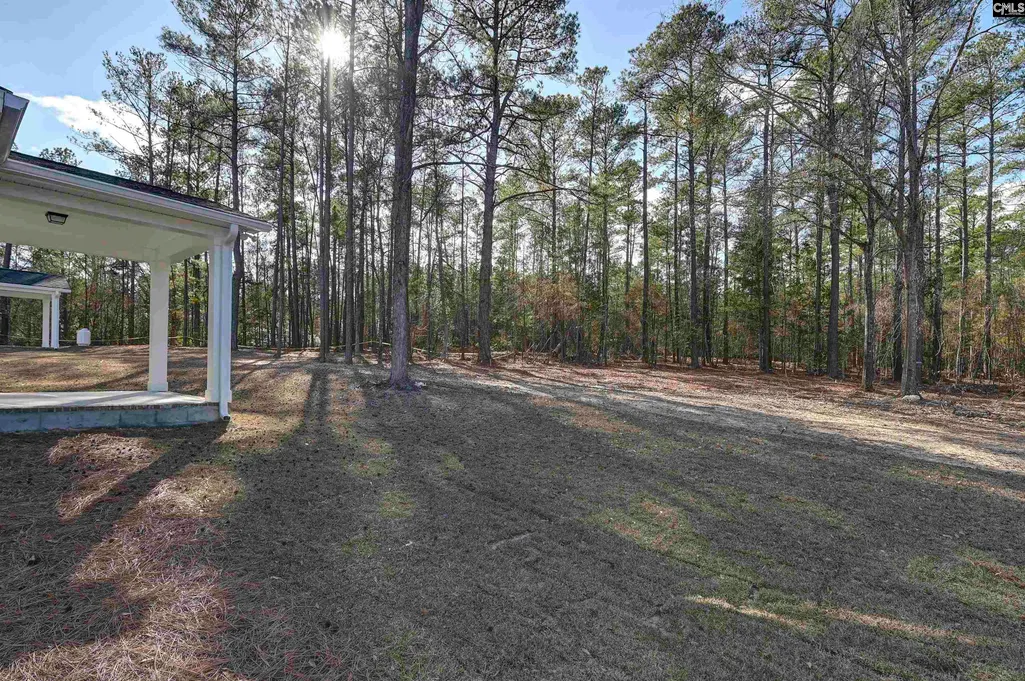
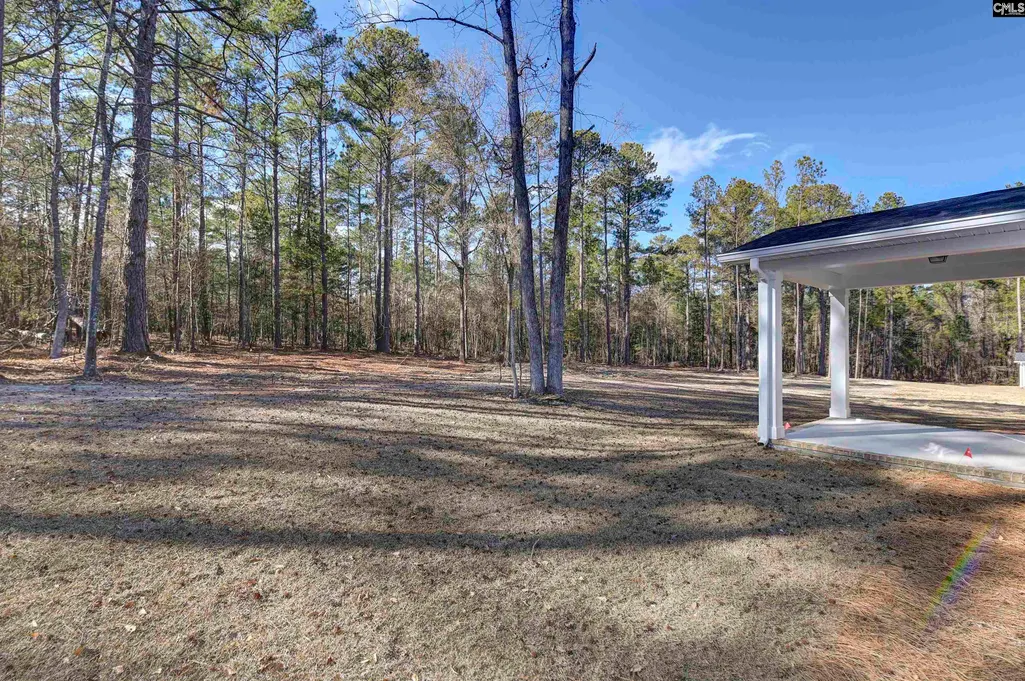
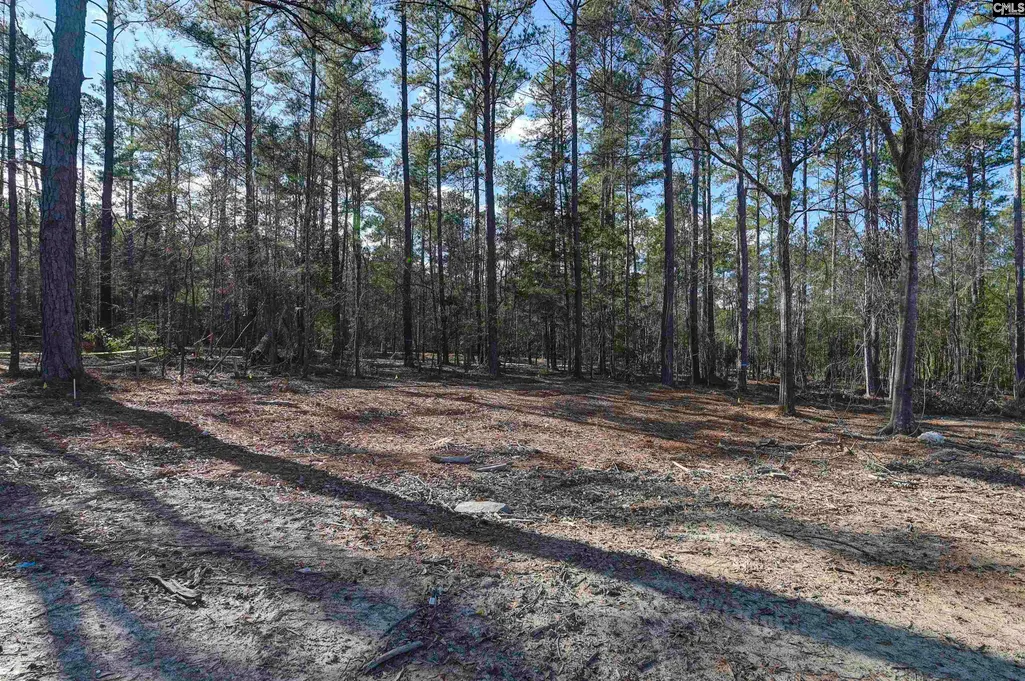
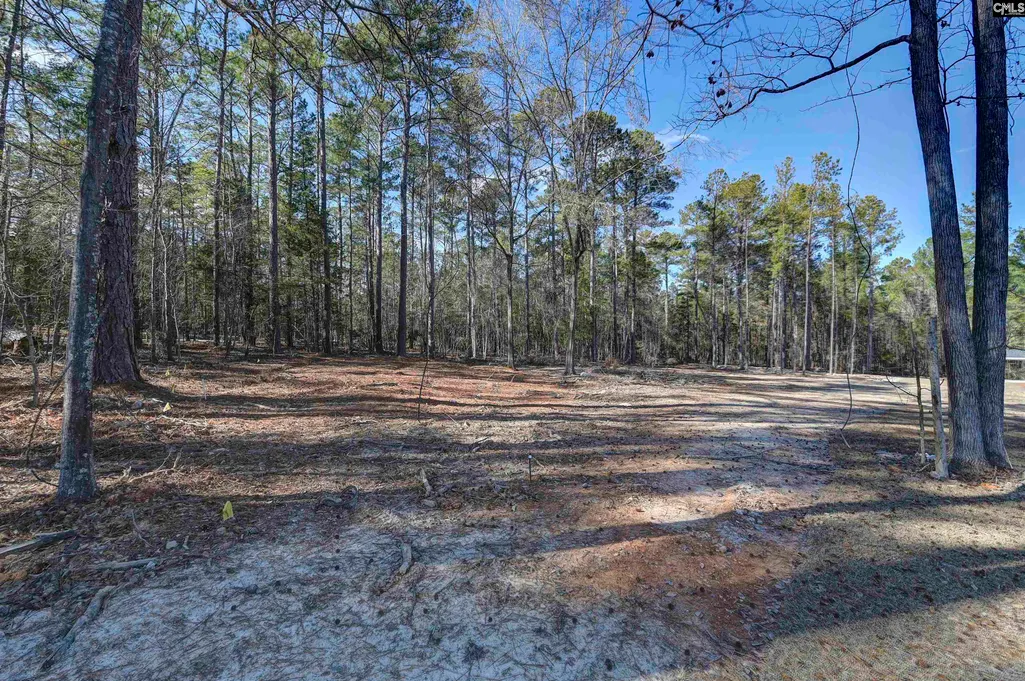
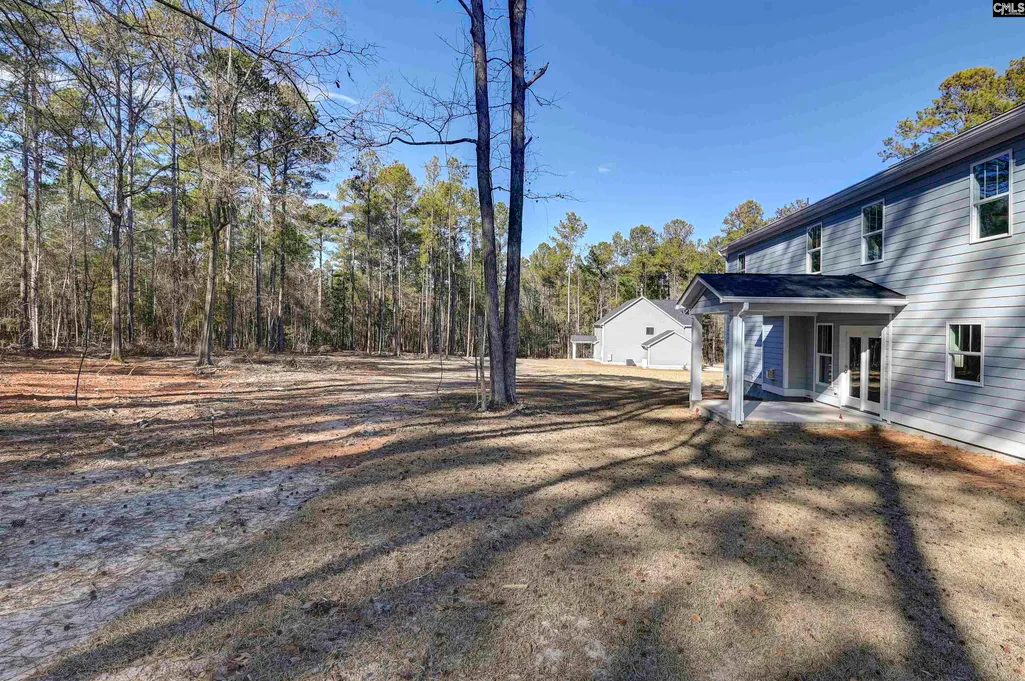
- Lot Size0.692 Acres
Data Source:
Consolidated Multiple Listing Service (CMLS)
Property Description
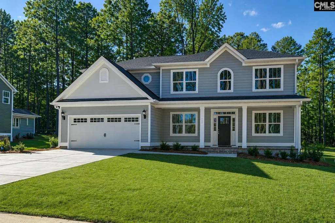
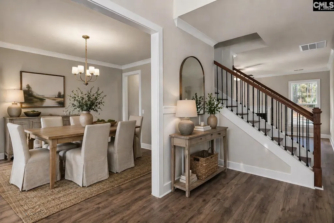
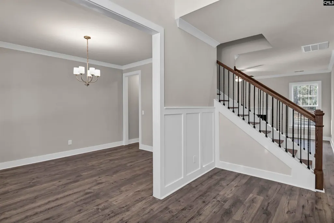
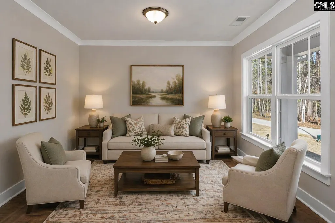
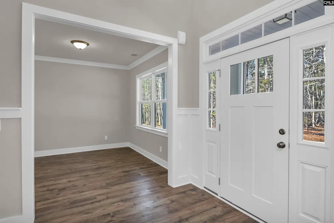
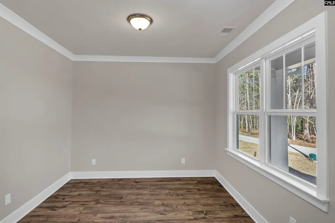
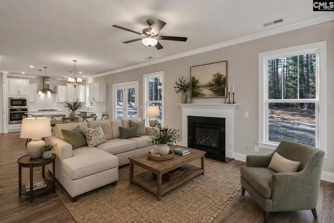
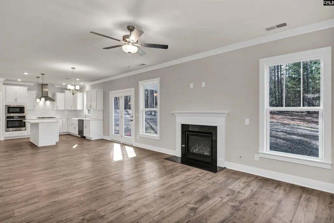
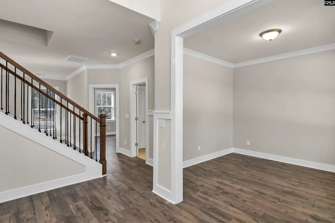
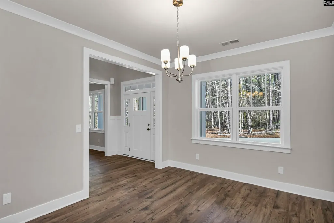
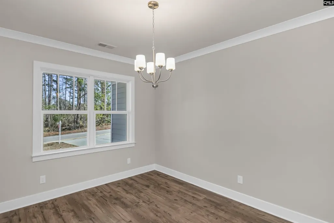
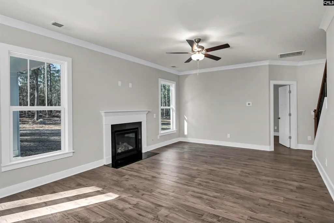
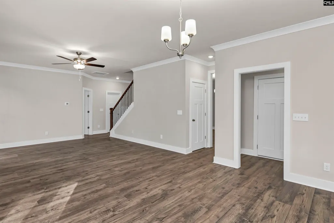
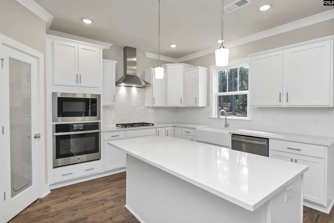
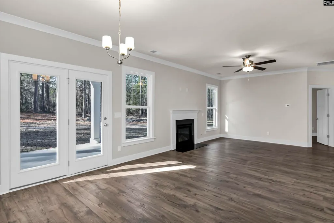
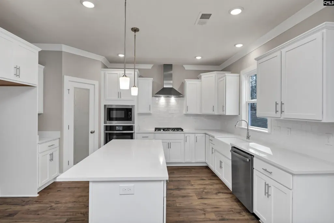
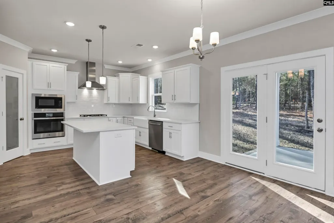
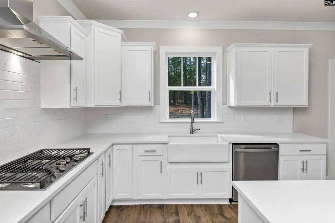
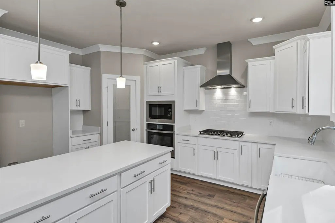
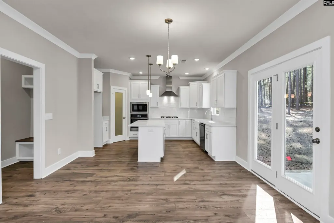
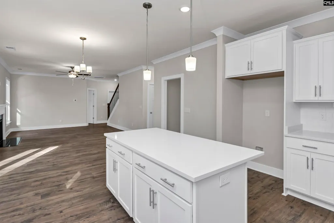
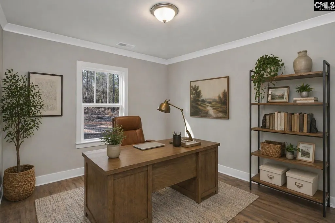
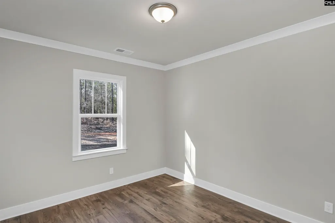
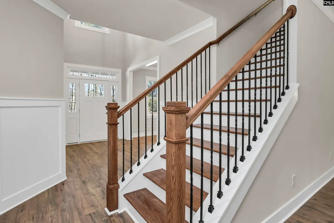
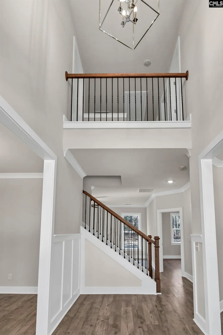
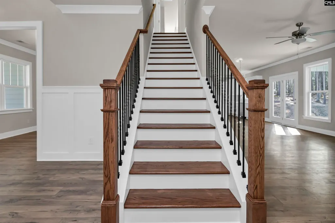
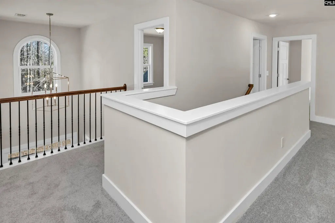
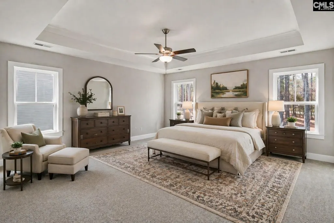
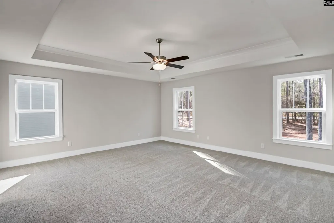
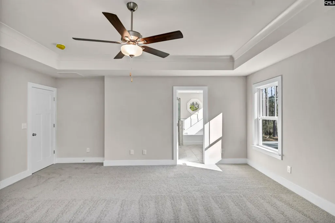
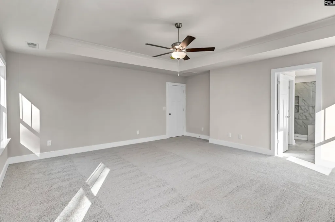
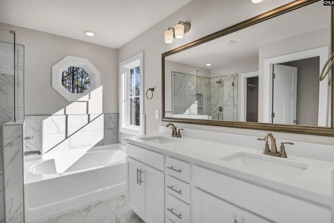
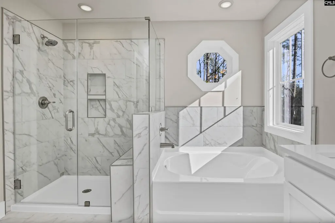
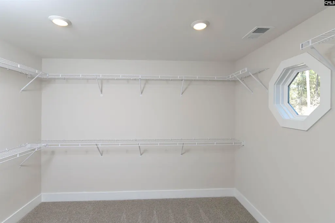
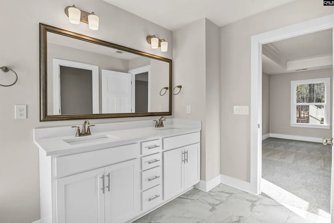
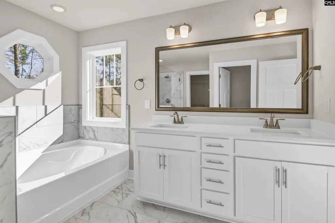
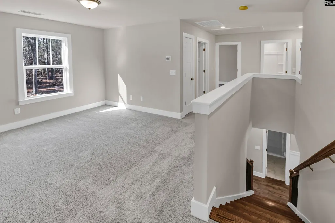
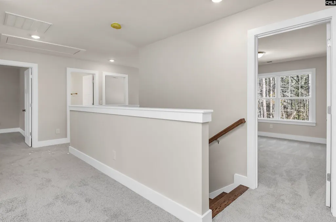
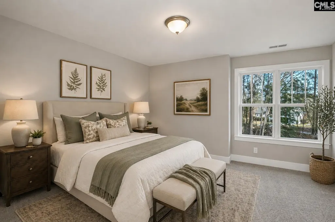
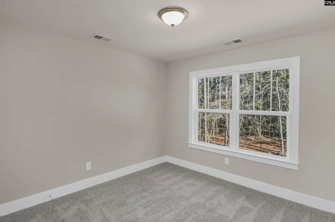
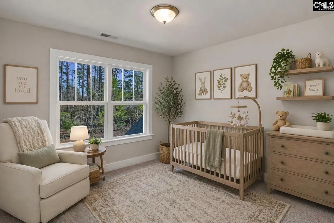
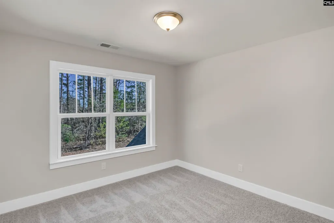
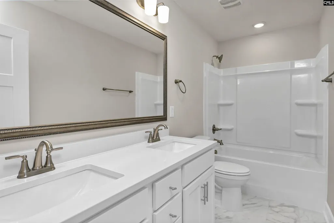
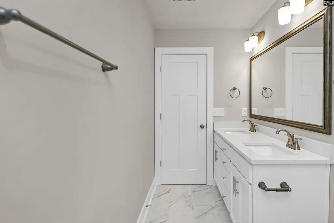
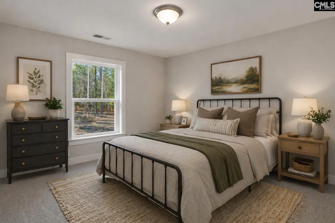
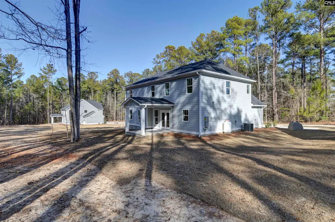
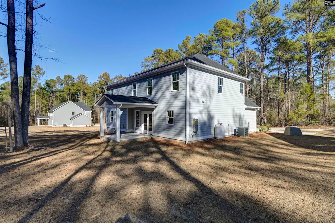
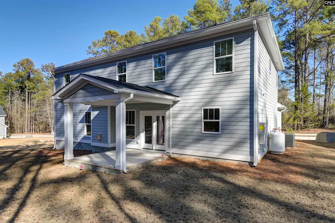
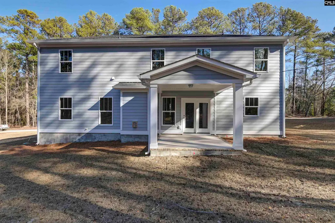
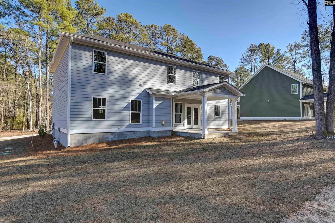
UP TO $12,000 IN CLOSING COSTS ASSISTANCE with use of builder's preferred lender and attorney! From the moment you arrive, the charming covered front porch sets the tone for the warmth and character that flows through every room. The main level is made for the way you actually live. A formal living room and separate formal dining room provide elegant spaces for entertaining, before flowing into the expansive great room where a gas fireplace sets the perfect mood. The gourmet kitchen impresses with a large island, walk-in pantry, stainless appliances, and a seamless connection to the covered rear patioyour private outdoor retreat overlooking almost three-quarters of an acre, offering plenty of room to play, garden, or simply enjoy the open air. A main-level bedroom with full bath is ideal for guests or multigenerational living. Upstairs, the sprawling primary suite is your personal retreat, complete with a spa-inspired bath featuring a deep soaking tub, dual vanities, and an oversized walk-in closet. A spacious loft serves as a second living area, alongside two additional bedrooms + study/office, and a conveniently placed laundry room. All of this in an unbeatable location minutes from Lake Murray's public boat ramps, downtown Chapin's charm, top-tier shopping and dining, and right around the corner from Piney Woods Elementary. Disclaimer: CMLS has not reviewed and, therefore, does not endorse vendors who may appear in listings.
| Elementary School | Middle School | High School |
|---|---|---|
| Piney Woods Elementary | Chapin Middle School | Chapin High School |
| Price History | |
|---|---|
| 4/22/2026 | Listed $529,400 |
| 6/9/2026 | 2$519,400 |
| 6/29/2026 | 1$515,000 |
General Features
| Sewer | Septic |
|---|---|
| Heating | Central,Heat Pump 1st Lvl,Heat Pump 2nd Lvl |
| Cooling | Central |
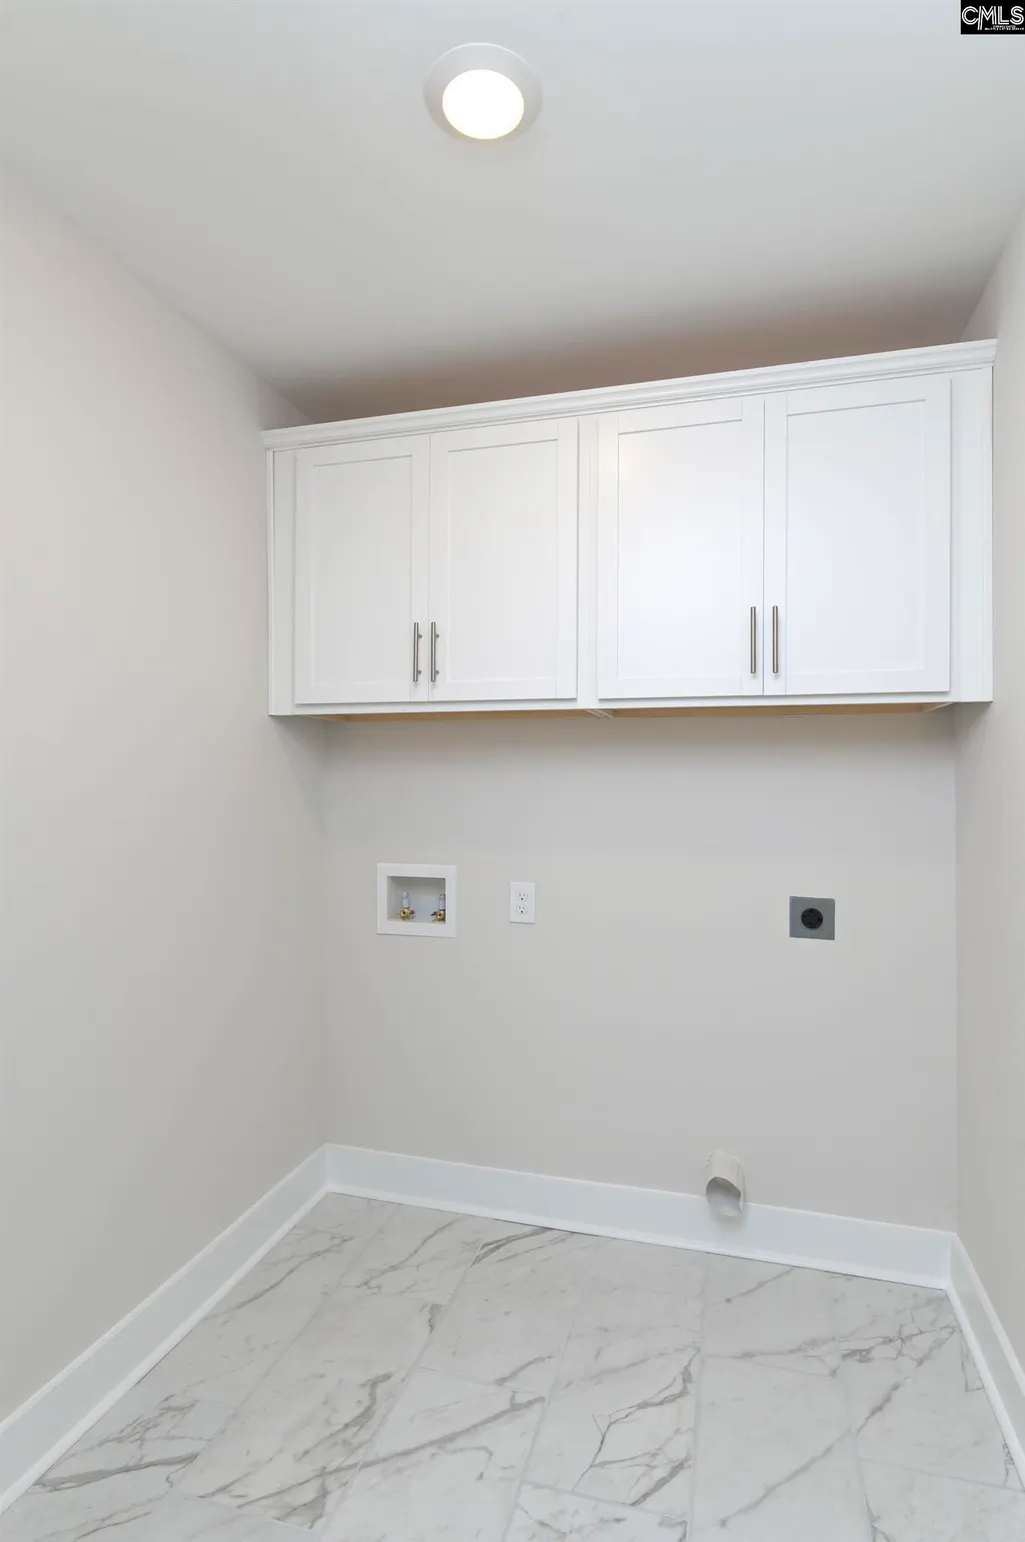
| Laundry Y/N | Heated Space |
| Water | Well |
| Garage | Garage Attached,Front Entry |
| Number of Garage Spaces | 2 |
| Energy | Thermopane |
| School District | Lexington/Richland Five |
| Status | Active |
| Full Baths | 3 |
| Bathrooms | 3 |
| Subdivision | GREEN VALLEY ESTATES |
| Style | Traditional |
| County | Lexington |
| Miscellaneous | Warranty (New Const) Bldr |
| Class | RESIDENTIAL |
| Type | Single Family |
| Other Rooms | Office,Loft |
| Lot Number | O |
| HOA Y/N | No |
| Status | ACTIVE |
| Subdivision | SC |
| Short Sale Y/N | No |
| Area | Rural NW Rich Co & NE Lex Co - C |
| Year Built | 2025 |
| Virtual Tour | https://my.matterport.com/show/?m=bdSUirGpHFw |
| Directions | I-26W to exit 91A; follow Columbia Avenue; continue straight onto Amicks Ferry Road; left onto Lake Tide Drive; sharp left onto Greengarden Drive; house will be 2nd on left. |
| High School | Chapin |
| City | Chapin |
| Middle School | Chapin |
| Elementary School | Piney Woods Elementary |
| Intermediate School | Chapin Intermediate |
| Price Per Sq Ft Total AG | 181.72 |
| Public Remarks | UP TO $12,000 IN CLOSING COSTS ASSISTANCE with use of builder's preferred lender and attorney! From the moment you arrive,the charming covered front porch sets the tone for the warmth and character t |
Interior Features
| Equipment | Dishwasher,Disposal,Microwave Built In,Tankless H20,Gas Water Heater |
|---|---|
| Basement | No Basement |
| Great Room | Fireplace,Floors-Laminate,Ceiling Fan |
| Kitchen | Island,Pantry,Floors-Laminate,Cabinets-Other,Backsplash-Tiled,Recessed Lights,Counter Tops-Quartz |
| Interior Features | Ceiling Fan,Garage Opener,Smoke Detector,Attic Access |
| Fireplace | Gas Log-Propane |
| Master Bedroom | Double Vanity,Tub-Garden,Bath-Private,Separate Shower,Closet-Walk in,Ceiling Fan,Separate Water Closet,Floors - Carpet |
| Formal Dining Room | Area,Floors-Laminate |
| Beds | 4 |
| Stories | 2 |
| Range | Built-in,Island Cooktop |
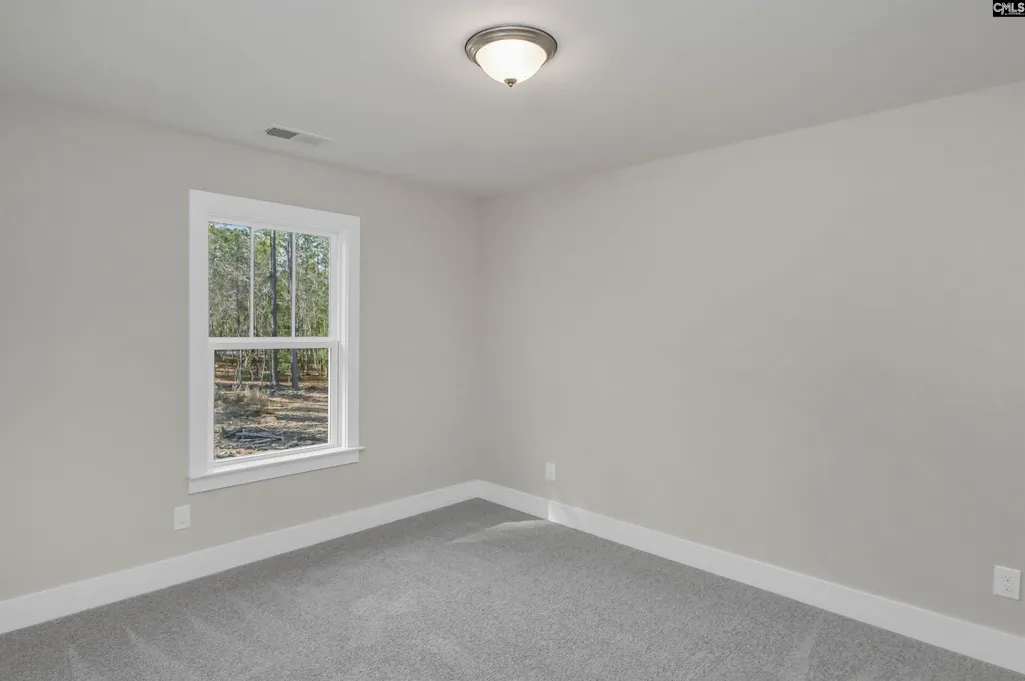
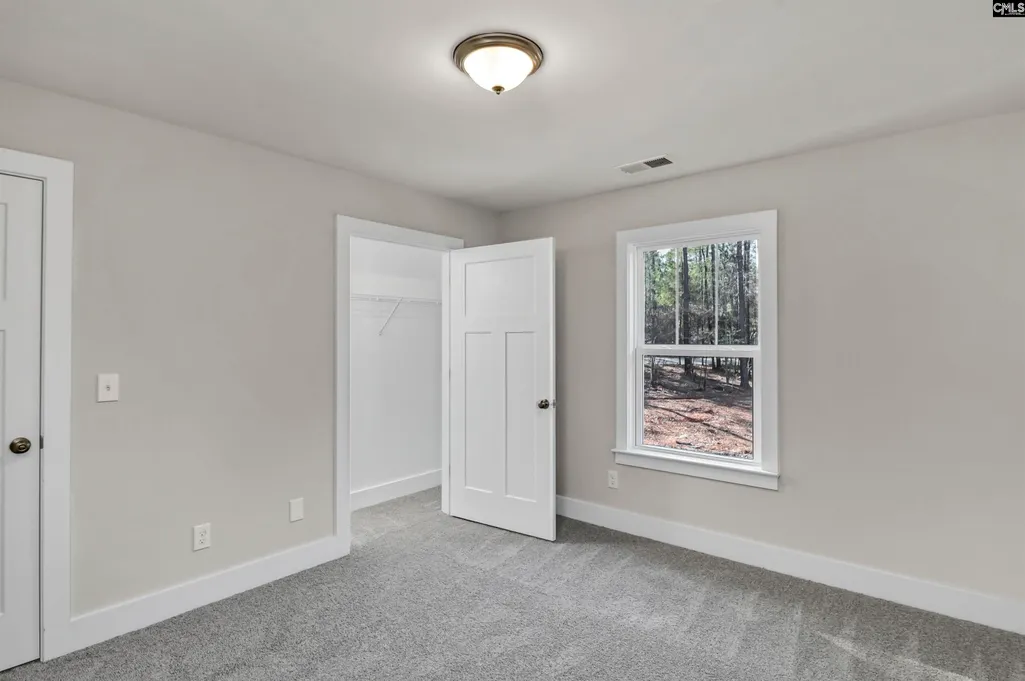
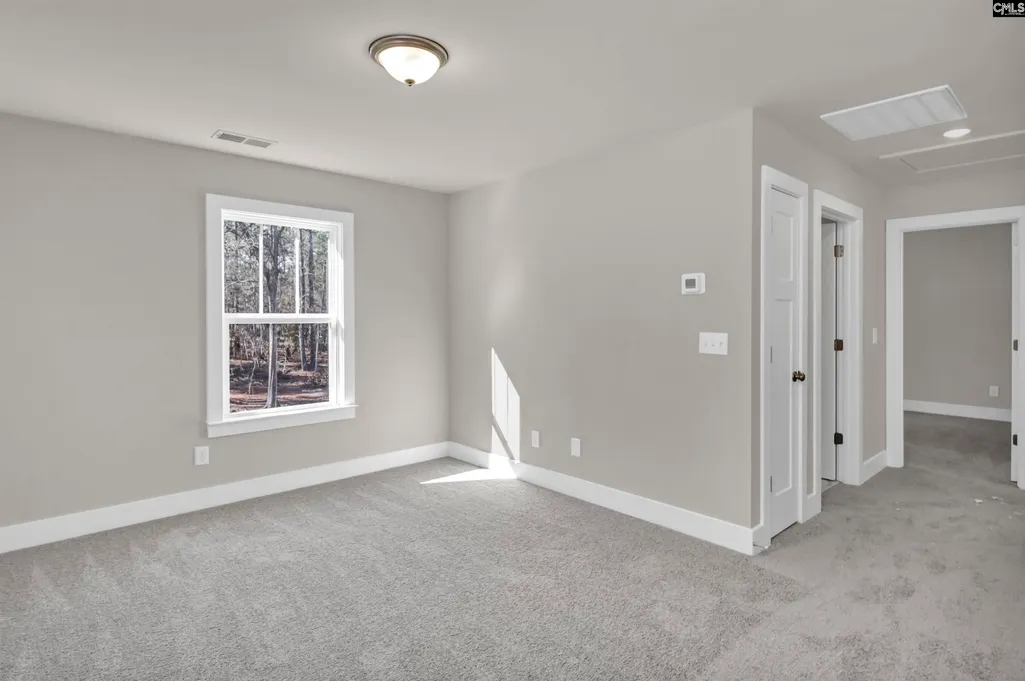
| 3rd Bedroom | Closet-Private,Floors - Carpet |
| 4th Bedroom | Bath-Shared,Closet-Private,Floors - Carpet |
| 2nd Bedroom | Closet-Private,Floors - Carpet |
| Full Baths: Main | 1 |
| Full Baths: 2nd | 2 |
| Formal Living Room | Floors-Laminate |
Exterior Features
| Exterior | Sprinkler,Gutters - Partial,Front Porch - Covered,Back Porch - Covered |
|---|---|
| Foundation | Slab |
| Road Type | Paved |
| Exterior Finish | Fiber Cement-Hardy Plank |
| Lot Size Area | 0.692 |
| Garage Level | Main |
Amenities
- Foreclosure
- Views
- Short Sale
- New Construction
- Adult 55+
- Lease To Own
- No HOA Fees
- Furnished
- Primary On Main
- Air Conditioning
- Seller Finance
- Green
- Fixer Upper
- Horse
- Golf
- Fireplace
- Deck
- Garage
- Basement
- Pool
Property vs Single Family Average in 29036
Price
Year Built
Visits
 The data relating to real estate for sale on this web site comes in part from the South Carolina - CML Consolidated Multiple Listings. Real estate listings held by brokerage firms other than REMAX Purpose Driven are marked with the IDX logo.
All information deemed reliable but not guaranteed and should be independently verified. All properties are subject to prior sale, change or withdrawal. Neither listing broker(s) nor REMAX Purpose Driven shall be responsible for any typographical errors,
The data relating to real estate for sale on this web site comes in part from the South Carolina - CML Consolidated Multiple Listings. Real estate listings held by brokerage firms other than REMAX Purpose Driven are marked with the IDX logo.
All information deemed reliable but not guaranteed and should be independently verified. All properties are subject to prior sale, change or withdrawal. Neither listing broker(s) nor REMAX Purpose Driven shall be responsible for any typographical errors,
