
Address
309 Dean Hall Lane, Columbia, SC
Price
$ 460,000
Property Attributes
- MLS#641181
- TypeSingle Family
- Listing Status Active
- CountyRICHLAND
- CityColumbia
- AreaColumbia - Southeast
- NeighborhoodHampton Trace
- Zip29209
- StyleColonial,Traditional
- Year Built1982
- Price$ 460,000
- Bedrooms3
- Full Bathrooms2
- Half Bathrooms1
- Sqr Footage1898
- Lot Size0.25 Acres
Data Source:
Consolidated Multiple Listing Service (CMLS)
Property Description
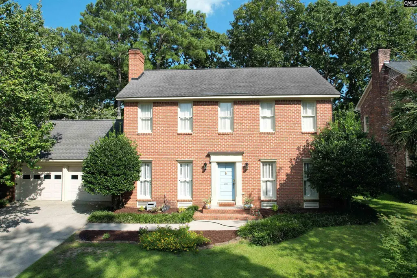
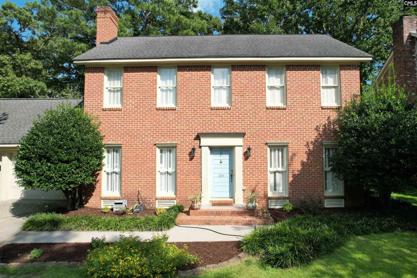
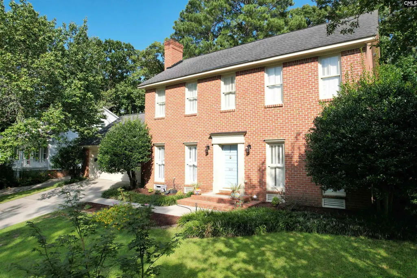
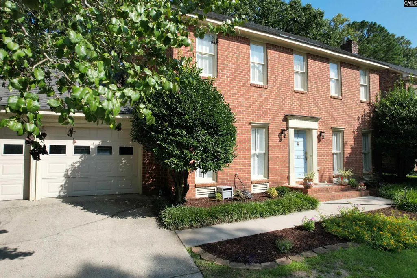
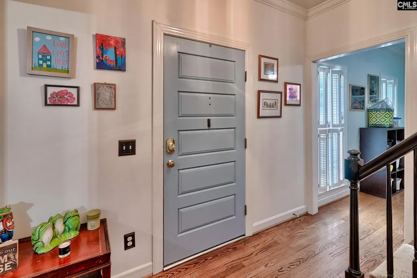
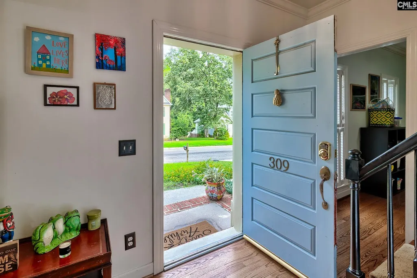
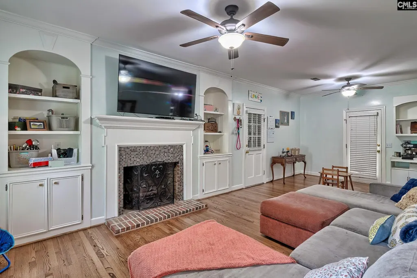
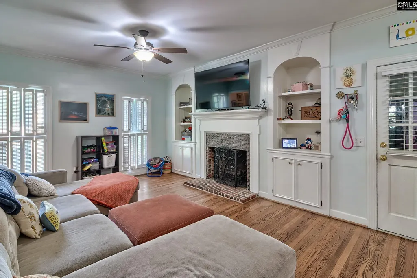
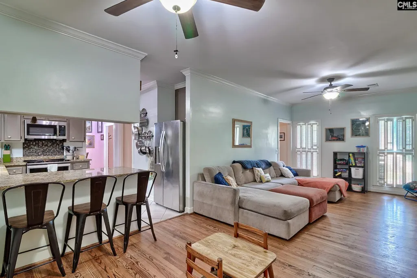
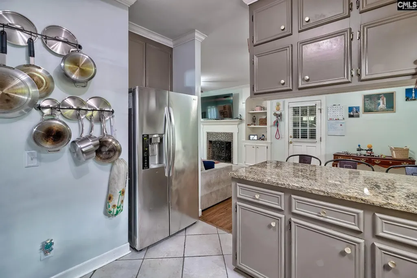
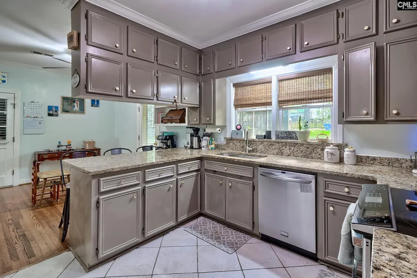
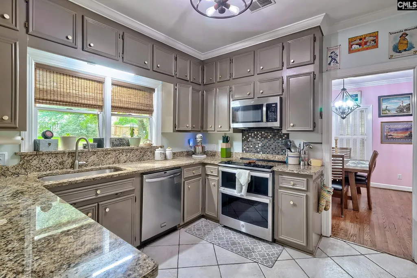
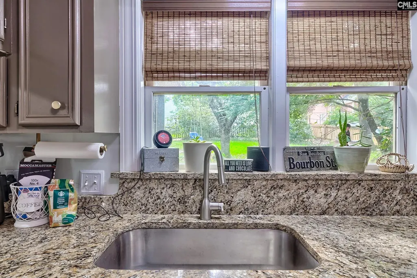
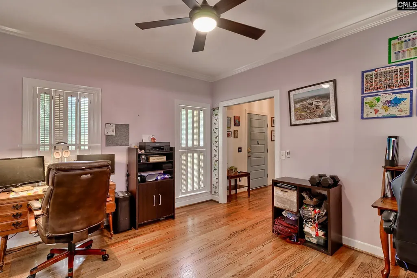
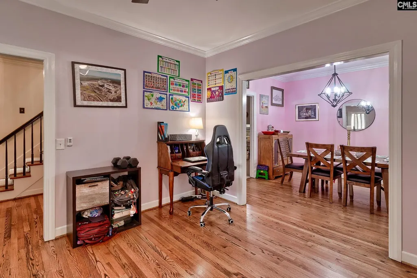
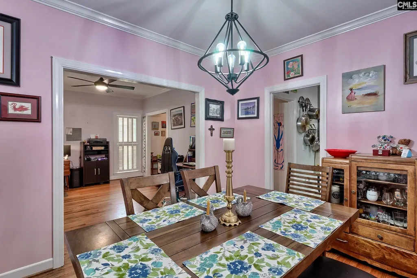
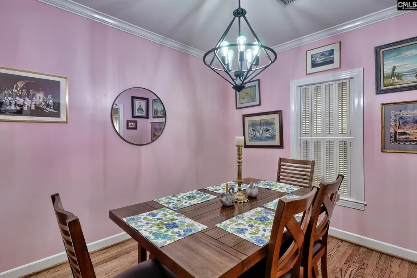
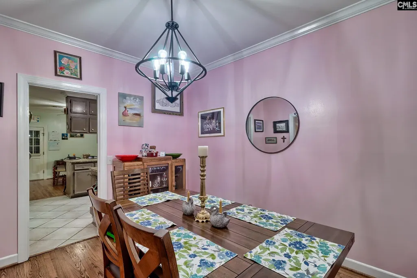
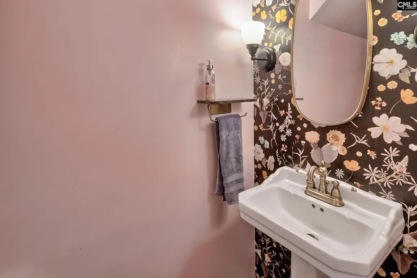
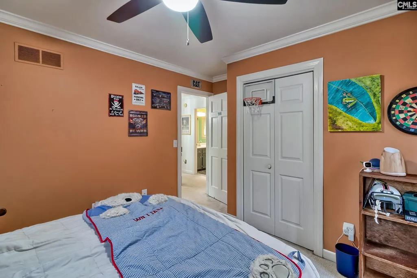
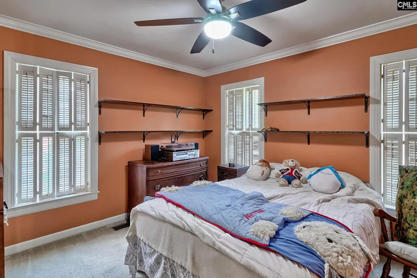
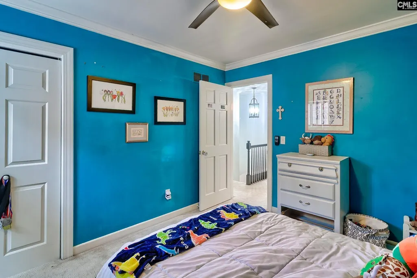
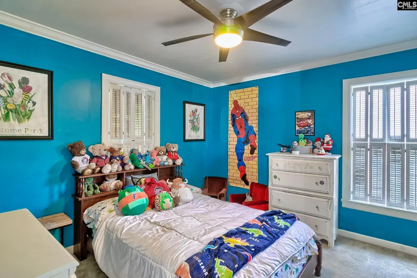
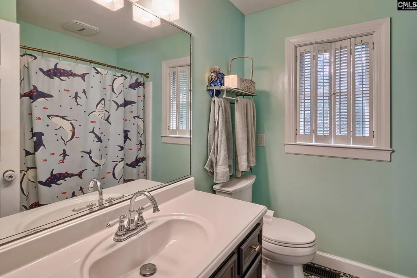
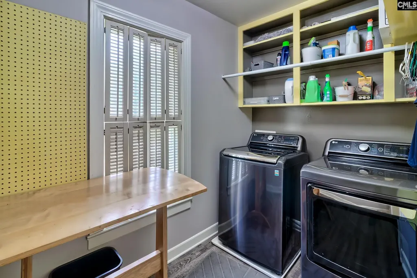
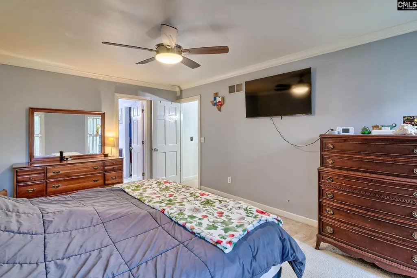
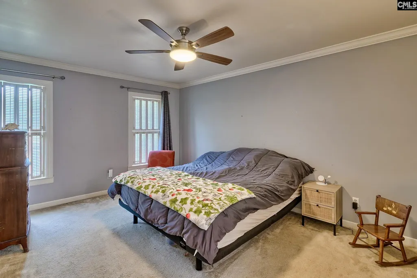
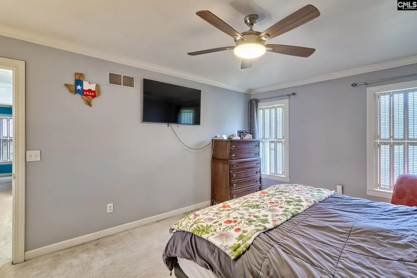
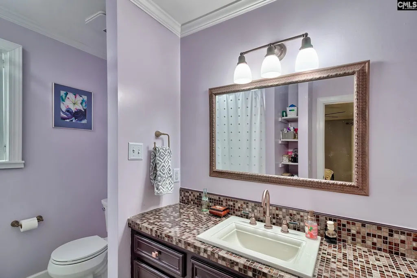
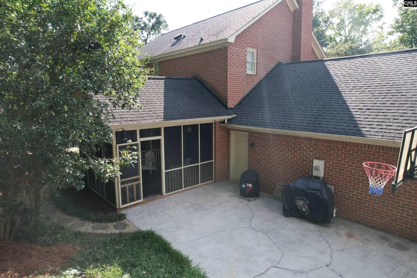
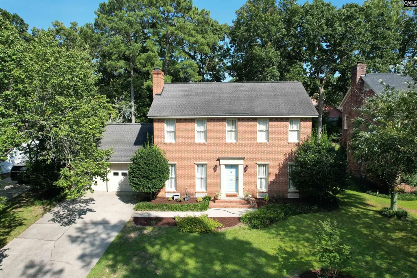
This traditionally-styled, all-brick home in The Hamptons is waiting on you! Immaculately kept and featuring luxurious amenities throughout, this classic colonial layout with a modern touch is sure to please. Enter through the stunning, newly updated front door or the spacious two-car garage with separate opening sides and sizeable storage area. Make your way into the main living room and check out the captivating custum-built floor-to-ceiling bookcases and shelves. This central showpiece of a fireplace stands as the perfect backdrop for your relaxed moments. These refinished almond-colored hardwood floors are showstoppers. Enjoy working your way towards the back of the main level where you will find the updated kitchen. Featuring as much cabinet space as your heart desires along with stunning granite countertops, you'll be torn between sitting at the bar or putting the double-oven to good use. Stainless appliances only. Step outside onto the screened porch and enjoy the shade while being protected from the elements. Additional outdoor patio space is generous. The remaining portion of the main level features a formal dining space, den area, wonderful half bath, and new modern light fixtures. Perfect crown molding runs throughout. The upstairs living area has an amazing layout. This perfect master suite features an oversized bedroom, walk-in closet, chic vanity, and completely remodeled bathroom. You will also find the laundry/utility room up, bedrooms two and three, and a fantastic full main bath. Thoughtfully maintained with child protection electrical features, custom door for AC filter changes, and mainline water regulator, this wonderful property in one of the most sought-after neighborhoods in Columbia is now available, but not for long. Disclaimer: CMLS has not reviewed and, therefore, does not endorse vendors who may appear in listings.
| Elementary School | Middle School | High School |
|---|---|---|
| Meadowfield Elementary School | Hand Middle School | Dreher High School |
| Price History | |
|---|---|
| 8/20/2026 | Listed $460,000 |
General Features
| Sewer | Public |
|---|---|
| Heating | Central |
| Cooling | Central |
| Laundry Y/N | Utility Room |
| Water | Public |
| Garage | Garage Attached,Front Entry |
| Number of Garage Spaces | 2 |
| School District | Richland One |
| Status | Active |
| Full Baths | 2 |
| Half Baths | 1 |
| Bathrooms | 3 |
| Subdivision | HAMPTON TRACE |
| Style | Colonial,Traditional |
| County | Richland |
| Class | RESIDENTIAL |
| Type | Single Family |
| HOA Y/N | No |
| Status | ACTIVE |
| Subdivision | SC |
| Short Sale Y/N | No |
| Area | Columbia - Southeast |
| Year Built | 1982 |
| Virtual Tour | https://tours.look2homes.com/3d/27902 |
| Directions | From the VA Hospital on Garners Ferry Road,take Old Woodlands Road to the stop sign. Turn right onto Hampton Trace Lane and go down the hill. At the four-way stop,take a left onto Dean Hall Lane. 309 |
| High School | Dreher |
| City | Columbia |
| Middle School | Hand |
| Elementary School | Meadowfield |
| Price Per Sq Ft Total AG | 242.36 |
| Public Remarks | This traditionally-styled,all-brick home in The Hamptons is waiting on you! Immaculately kept and featuring luxurious amenities throughout,this classic colonial layout with a modern touch is sure to |
Interior Features
| Basement | No Basement |
|---|---|
| Kitchen | Counter Tops-Granite,Floors-Tile,Backsplash-Tiled,Cabinets-Painted |
| Interior Features | Attic Storage,BookCase,Attic Pull-Down Access |
| Fireplace | Wood Burning |
| Master Bedroom | Bath-Private,Closet-Walk in,Tub-Shower,Ceiling Fan,Floors - Carpet,Floors - Tile |
| Formal Dining Room | Floors-Hardwood,Molding |
| Living Room | Floors-Hardwood,Molding |
| Beds | 3 |
| Stories | 2 |
| Range | Double Oven |
| 3rd Bedroom | Ceiling Fan,Closet-Private,Floors - Carpet |
| 2nd Bedroom | Ceiling Fan,Closet-Private,Floors - Carpet |
| Half Baths: Main | 1 |
| Full Baths: 2nd | 2 |
| Formal Living Room | Entertainment Center,Fireplace,Floors-Hardwood,Molding |
Exterior Features
| Exterior | Patio,Gutters - Partial,Back Porch - Screened |
|---|---|
| Foundation | Slab |
| Fencing | Rear Only Wood |
| Road Type | Paved |
| Exterior Finish | Brick-All Sides-AbvFound |
| House Faces | Northwest |
| Lot Size Area | 0.25 |
Amenities
- Foreclosure
- Views
- Short Sale
- New Construction
- Adult 55+
- Lease To Own
- No HOA Fees
- Furnished
- Primary On Main
- Air Conditioning
- Seller Finance
- Green
- Fixer Upper
- Horse
- Golf
- Fireplace
- Deck
- Garage
- Basement
- Pool
Property vs Single Family Average in 29209
Price
Year Built
Visits
 The data relating to real estate for sale on this web site comes in part from the South Carolina - CML Consolidated Multiple Listings. Real estate listings held by brokerage firms other than REMAX Purpose Driven are marked with the IDX logo.
All information deemed reliable but not guaranteed and should be independently verified. All properties are subject to prior sale, change or withdrawal. Neither listing broker(s) nor REMAX Purpose Driven shall be responsible for any typographical errors,
The data relating to real estate for sale on this web site comes in part from the South Carolina - CML Consolidated Multiple Listings. Real estate listings held by brokerage firms other than REMAX Purpose Driven are marked with the IDX logo.
All information deemed reliable but not guaranteed and should be independently verified. All properties are subject to prior sale, change or withdrawal. Neither listing broker(s) nor REMAX Purpose Driven shall be responsible for any typographical errors,
