
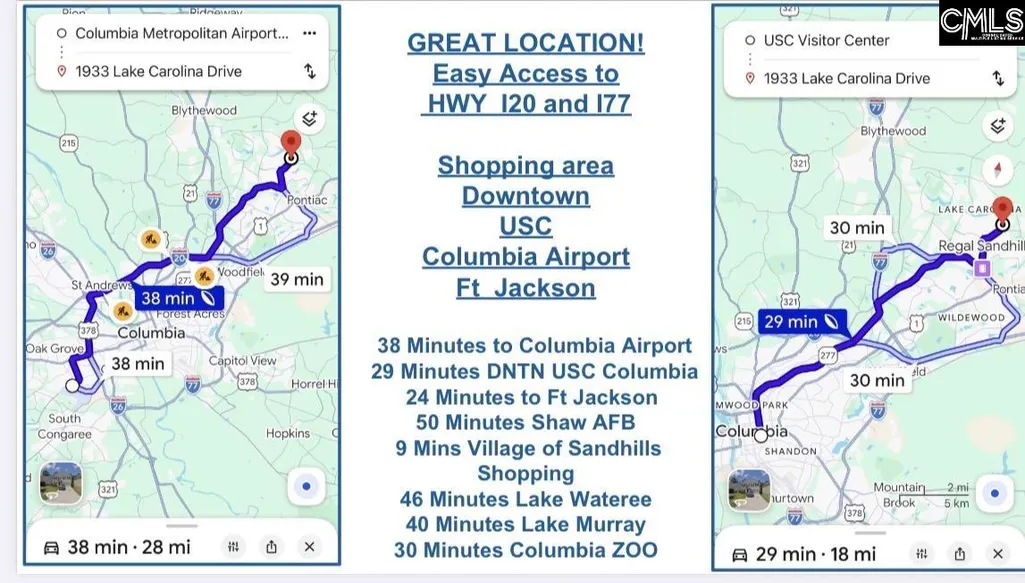
Address
1933 Lake Carolina Drive, Columbia, SC
Price
$ 250,000
Property Attributes
- MLS#642057
- TypeSingle Family
- Listing Status Active
- CountyRICHLAND
- CityColumbia
- AreaColumbia Northeast
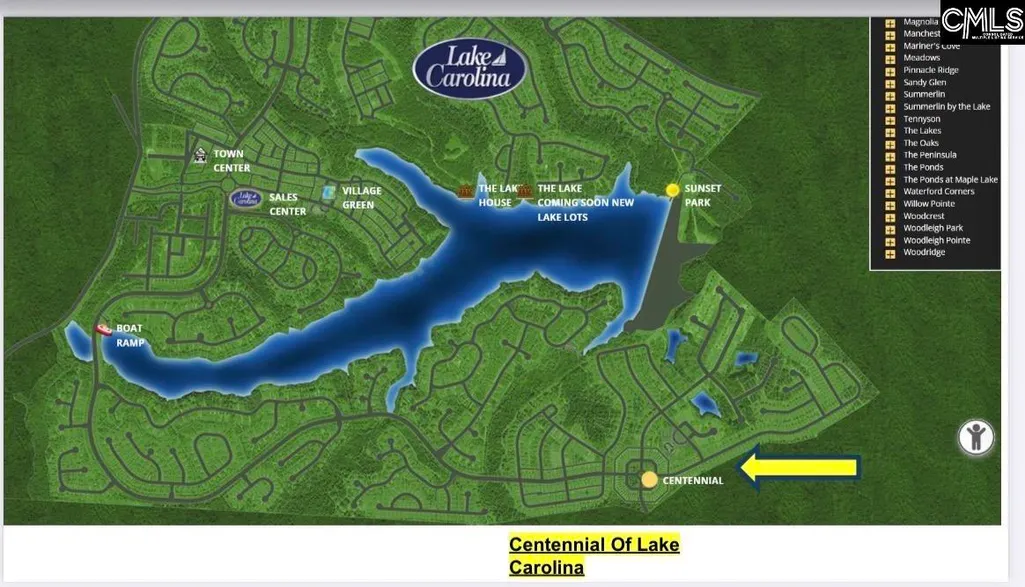
- NeighborhoodLake Carolina - Centennial
- Zip29229
- StyleTraditional,Craftsman
- Year Built2007
- Price$ 250,000
- Bedrooms4
- Full Bathrooms2
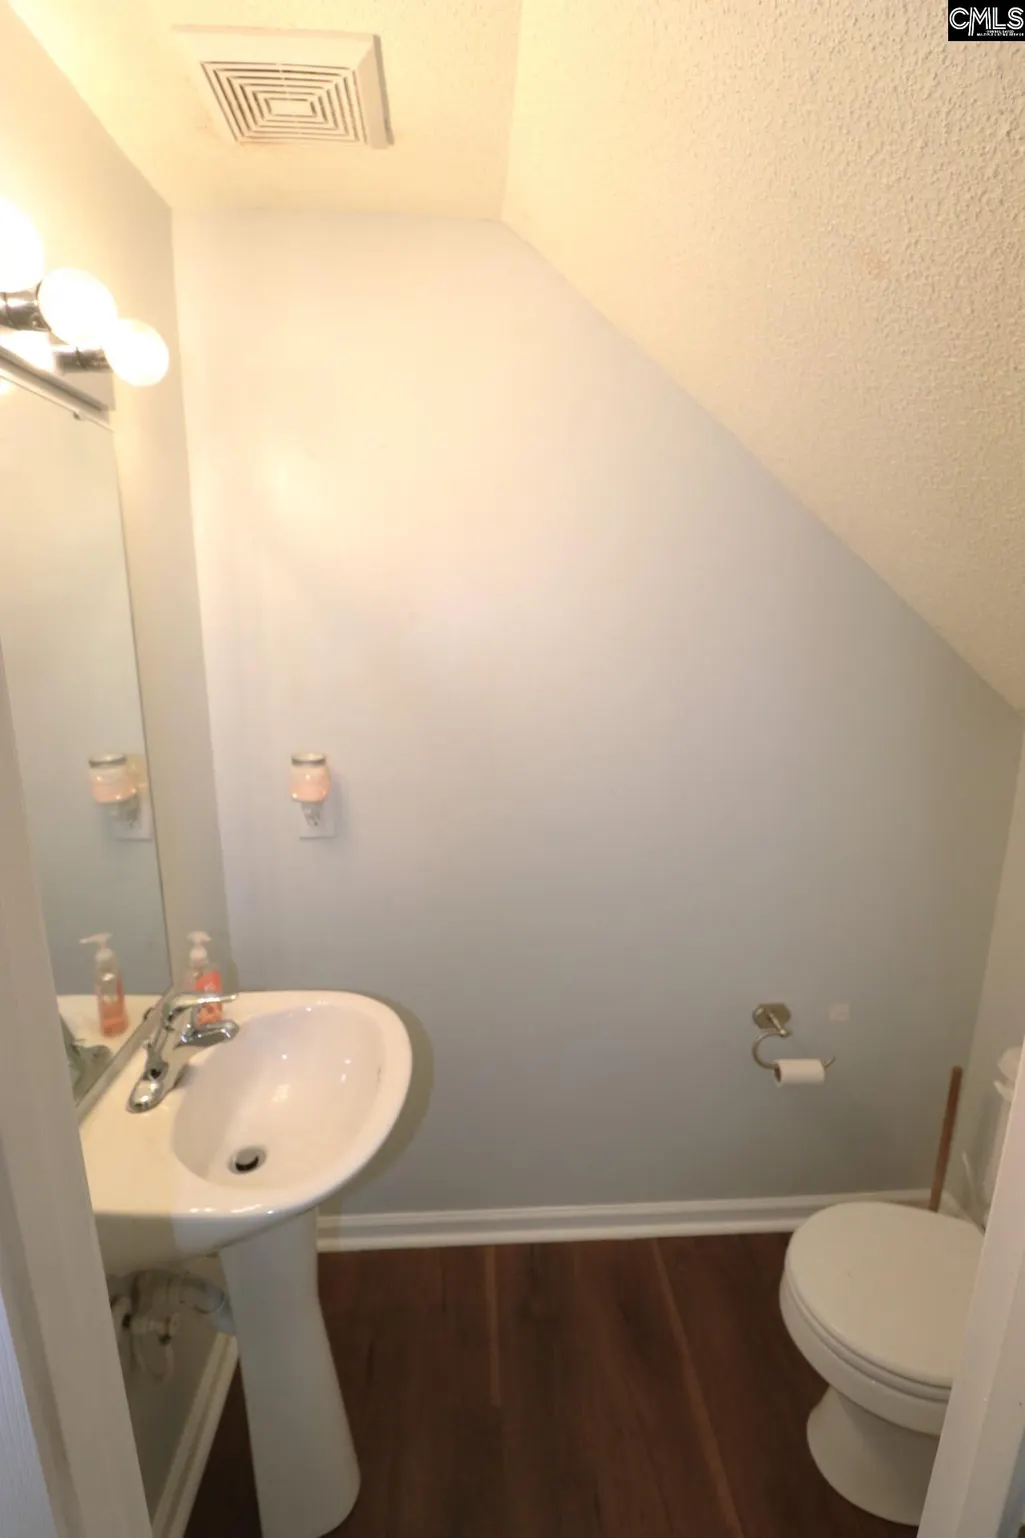
- Half Bathrooms1
- Sqr Footage2100
- Lot Size0.14 Acres
Data Source:
Consolidated Multiple Listing Service (CMLS)
Property Description
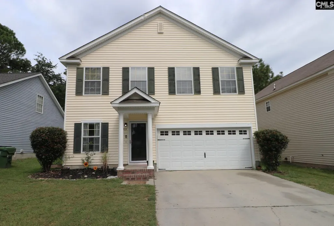
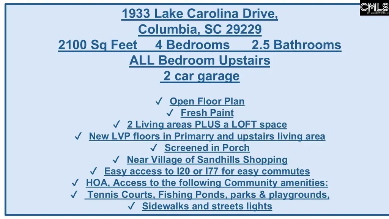
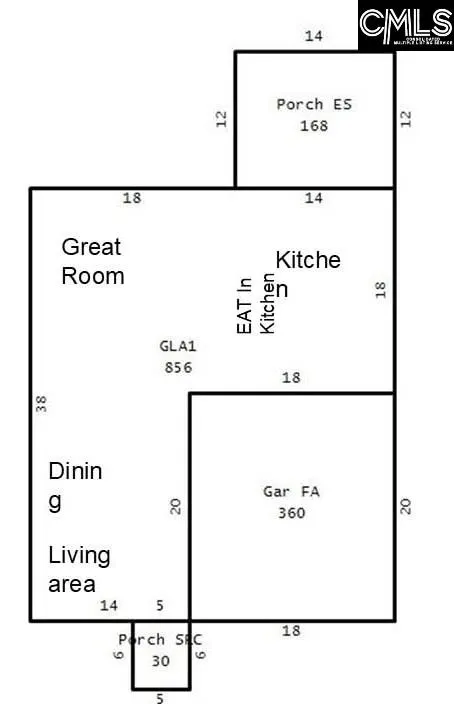
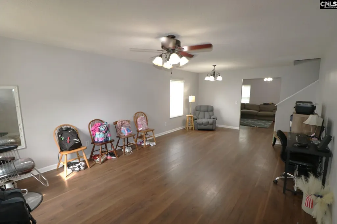
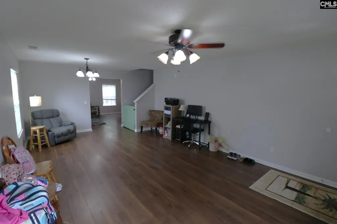
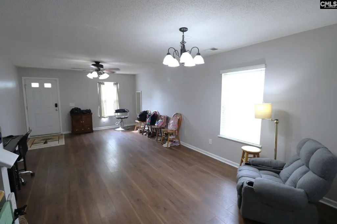
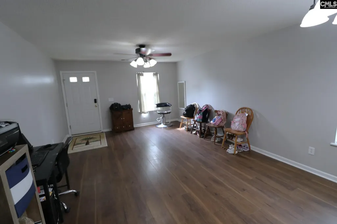
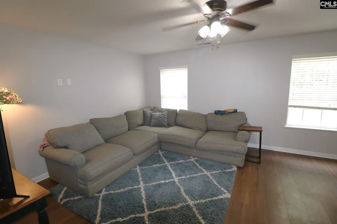
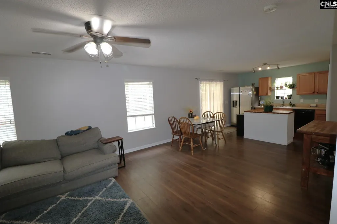
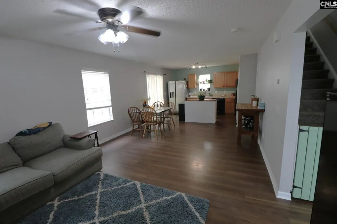
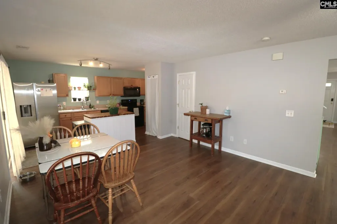
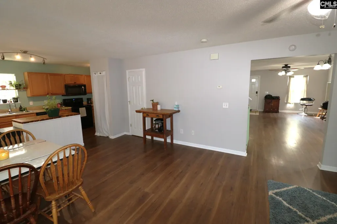
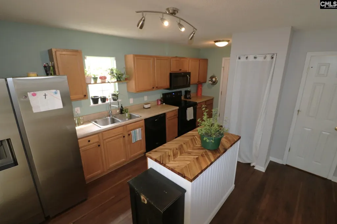
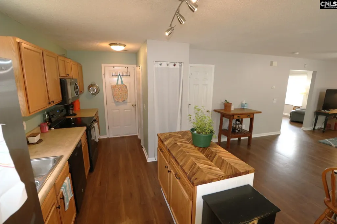
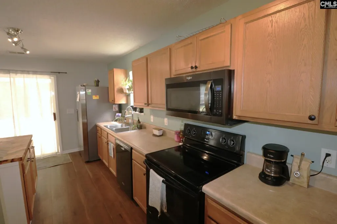
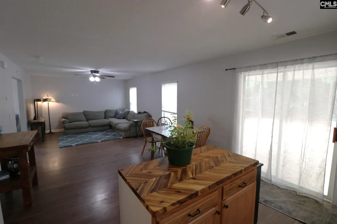
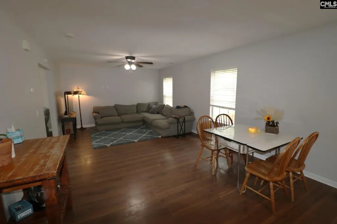
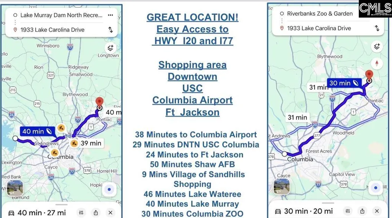
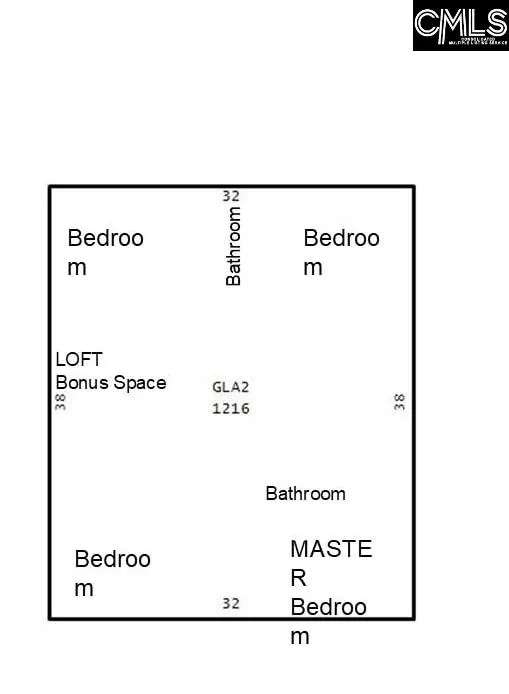
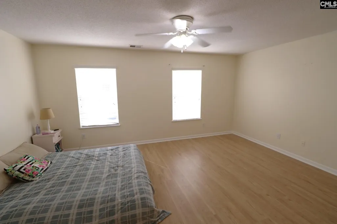
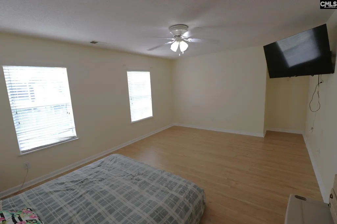
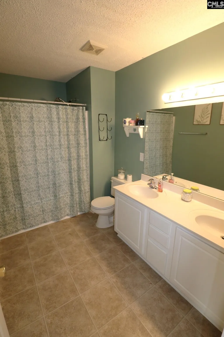
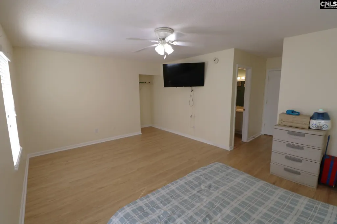
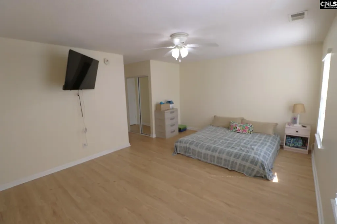
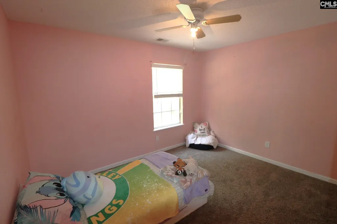
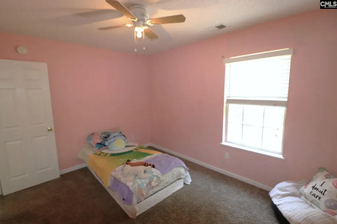
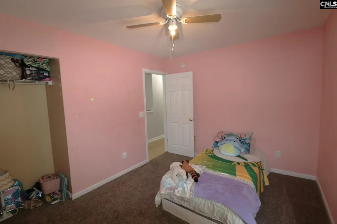
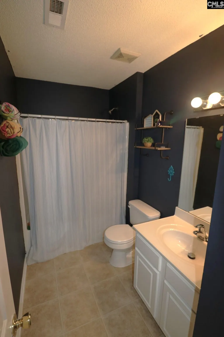
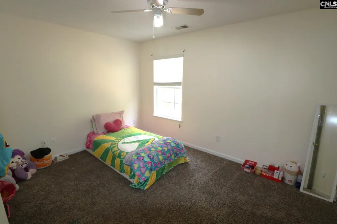
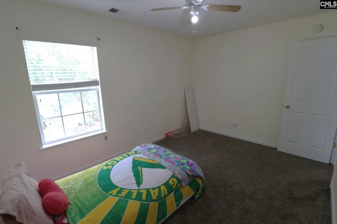
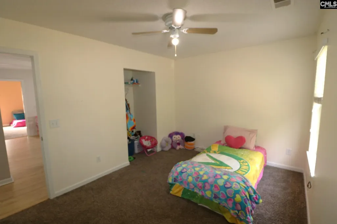
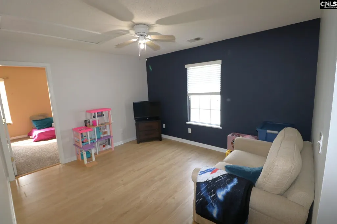
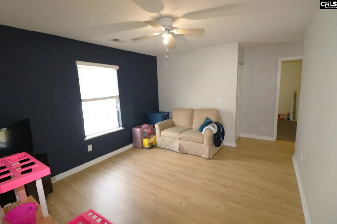
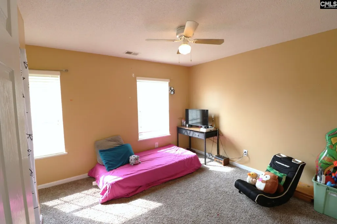
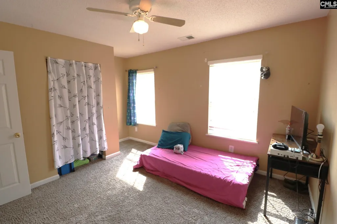
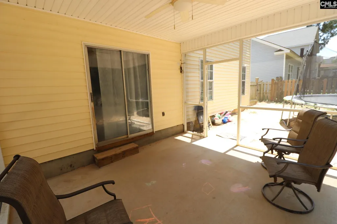
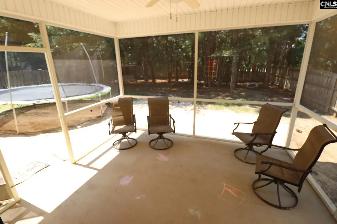
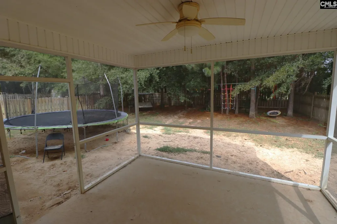
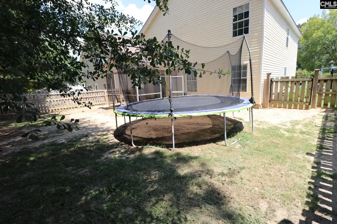
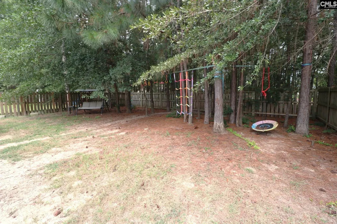
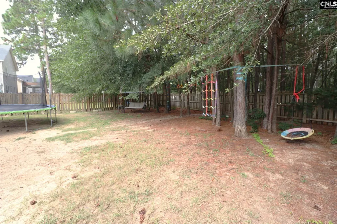
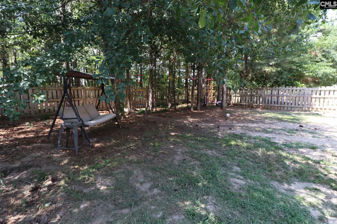
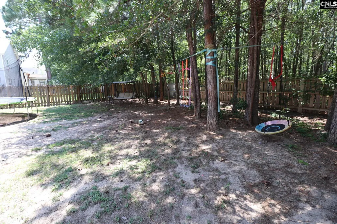
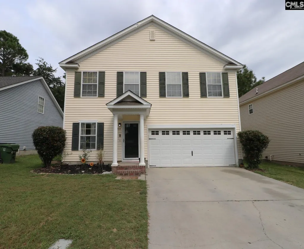
Why wait for new construction when you can move right into this beautifully refreshed home in the highly sought-after Centennial community of Lake Carolina? Offering approximately 2,100 square feet, this 4-bedroom, 2.5-bath home features fresh paint throughout the downstairs and most of upstairs. New LVP floors in Primary bedroom and lofy space. ALL living areas are spacious with an open floor plan designed for both everyday living and entertaining. The main level provides seamless flow between the living, dining, Great room and kitchen areas, creating the perfect gathering space for family and friends. Upstairs, you'll find all four bedrooms plus a versatile loft (NEW Floors) ideal for a media room, playroom, home office, or additional living space for a teen suite. The spacious primary suite offers dual closets and a private ensuite bath, while the three secondary bedrooms share a full bath with a tub/shower combination. Relax year-round on the screened porch overlooking a peaceful, shaded backyard with mature trees and plenty of room for a hammock, tree swing, or outdoor entertaining. Enjoy resort-style living with Lake Carolina's outstanding amenities, including tennis courts, miles of walking trails, sidewalks, parks, playgrounds, community events, and easy access to shopping, dining, and schools. This home offers the perfect combination of space, comfort, and an exceptional neighborhood lifestyle. Disclaimer: CMLS has not reviewed and, therefore, does not endorse vendors who may appear in listings.
| Elementary School | Middle School | High School |
|---|---|---|
| Bridge Creek Elementary School | Kelly Mill Middle School | Blythewood High School |
| Price History | |
|---|---|
| 9/1/2026 | Listed $250,000 |
General Features
| Sewer | Public |
|---|---|
| Heating | Central,Electric,Heat Pump 1st Lvl,Heat Pump 2nd Lvl |
| Cooling | Central,Heat Pump 1st Lvl,Heat Pump 2nd Lvl |
| Laundry Y/N | Closet |
| Water | Public |
| Garage | Garage Attached,Front Entry |
| Number of Garage Spaces | 2 |
| School District | Richland Two |
| Status | Active |
| Full Baths | 2 |
| Half Baths | 1 |
| Bathrooms | 3 |
| Subdivision | LAKE CAROLINA - CENTENNIAL |
| Style | Traditional,Craftsman |
| County | Richland |
| Miscellaneous | Cable TV Available,Tennis Courts,Sidewalk Community |
| Class | RESIDENTIAL |
| Type | Single Family |
| Other Rooms | Other,Loft |
| HOA Fee Includes | Common Area Maintenance,Playground,Sidewalk Maintenance,Street Light Maintenance,Tennis Courts,Green Areas |
| HOA Y/N | Yes |
| Status | ACTIVE |
| Subdivision | SC |
| Short Sale Y/N | No |
| Area | Columbia Northeast |
| Year Built | 2007 |
| Virtual Tour | https://youtu.be/ifJs30nrl-g?si=lX1tGVkd-XDHLQtv |
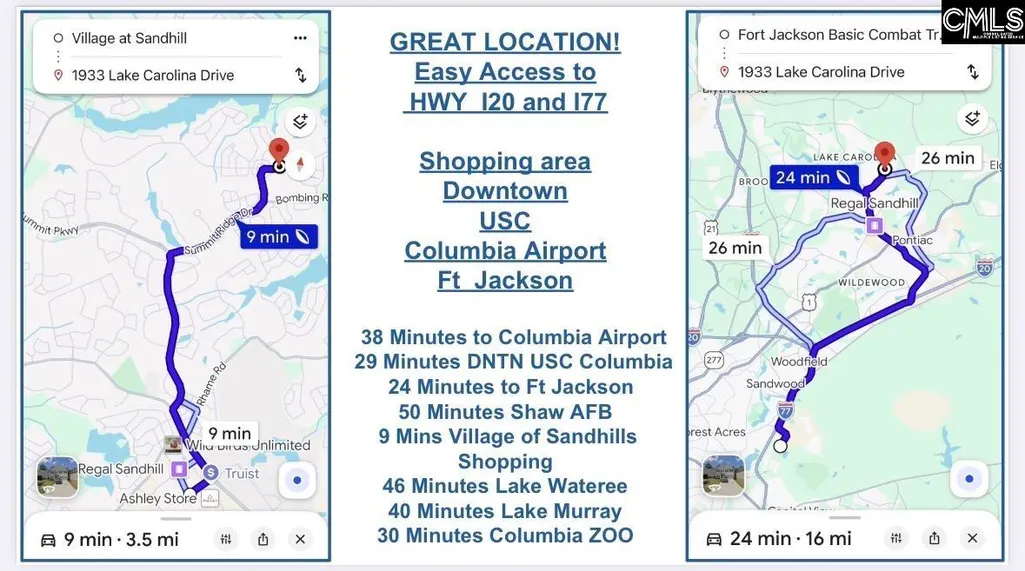
| Directions | GPS From I20 Take Spears Creek Church Rd Exit Towards Pontiac and it turns into Bookman Rd and follow to Kelley Mill Rd and make a left and then left at Bombing Rd and Right at Summet Pakway and Righ |
| High School | Blythewood |
| City | Columbia |
| ASSN Fee | 670 |
| Middle School | Kelly Mill |
| Elementary School | Bridge Creek |
| Price Per Sq Ft Total AG | 119.05 |
| Public Remarks | Why wait for new construction when you can move right into this beautifully refreshed home in the highly sought-after Centennial community of Lake Carolina? Offering approximately 2,100 square feet,t |
Interior Features
| Equipment | Dishwasher,Disposal,Refrigerator,Microwave Above Stove,Electric Water Heater |
|---|---|
| Basement | No Basement |
| Great Room | Ceiling Fan,Floors-Luxury Vinyl Plank |
| Kitchen | Cabinets-Natural,Eat In,Pantry,Counter Tops-Formica,Floors-Laminate |
| Interior Features | Garage Opener,Smoke Detector,Attic Pull-Down Access,Attic Access |
| Master Bedroom | Closet-His & Her,Bath-Private,Closet-Walk in,Closet-Private,Floors - Carpet |
| Formal Dining Room | Area |
| Living Room | Ceiling Fan,Floors-Luxury Vinyl Plank |
| Beds | 4 |
| Stories | 2 |
| Range | Free-standing,Smooth Surface |
| 3rd Bedroom | Bath-Shared,Closet-Private,Floors - Carpet |
| 4th Bedroom | Bath-Shared,Closet-Private,Floors - Carpet |
| 2nd Bedroom | Bath-Shared,Closet-Private,Floors - Carpet |
| Half Baths: Main | 1 |
| Full Baths: 2nd | 2 |
Exterior Features
| Exterior | Front Porch - Covered,Back Porch - Screened |
|---|---|
| Foundation | Slab |
| Pool | No |
| Fencing | Privacy Fence,Rear Only Wood |
| Road Type | Paved |
| Exterior Finish | Vinyl |
| Lot Size Area | 0.14 |
| Lot Size | 6098 |
| Garage Level | Main |
Amenities
- Foreclosure
- Views
- Short Sale
- New Construction
- Adult 55+
- Lease To Own
- No HOA Fees
- Furnished
- Primary On Main
- Air Conditioning
- Seller Finance
- Green
- Fixer Upper
- Horse
- Golf
- Fireplace
- Deck
- Garage
- Basement
- Pool
Property vs Single Family Average in 29229
Price
Year Built
Visits
 The data relating to real estate for sale on this web site comes in part from the South Carolina - CML Consolidated Multiple Listings. Real estate listings held by brokerage firms other than REMAX Purpose Driven are marked with the IDX logo.
All information deemed reliable but not guaranteed and should be independently verified. All properties are subject to prior sale, change or withdrawal. Neither listing broker(s) nor REMAX Purpose Driven shall be responsible for any typographical errors,
The data relating to real estate for sale on this web site comes in part from the South Carolina - CML Consolidated Multiple Listings. Real estate listings held by brokerage firms other than REMAX Purpose Driven are marked with the IDX logo.
All information deemed reliable but not guaranteed and should be independently verified. All properties are subject to prior sale, change or withdrawal. Neither listing broker(s) nor REMAX Purpose Driven shall be responsible for any typographical errors,
