
Address
918 Appian Way, Columbia, SC
Price
$ 615,000
Property Attributes
- MLS#634686
- TypeSingle Family
- Listing Status Active
- CountyRICHLAND
- CityColumbia
- AreaColumbia Northeast
- NeighborhoodAshcroft
- Zip29229
- StyleColonial,Traditional
- Year Built2025
- Price$ 615,000
- Bedrooms5
- Full Bathrooms4
- Half Bathrooms0
- Sqr Footage4197
- Lot Size0.188 Acres
Data Source:
Consolidated Multiple Listing Service (CMLS)
Property Description
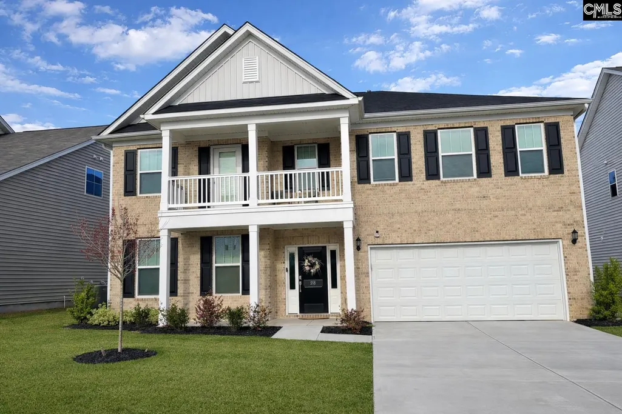
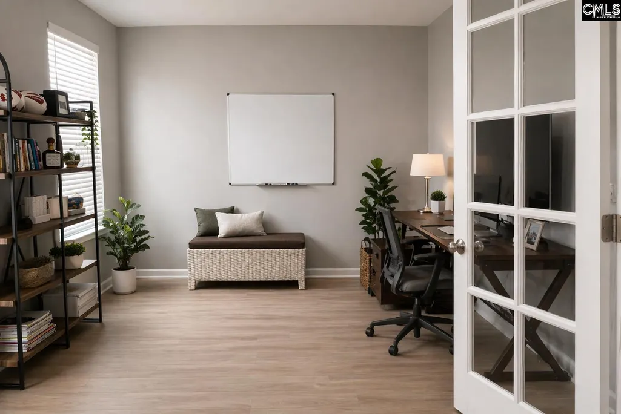
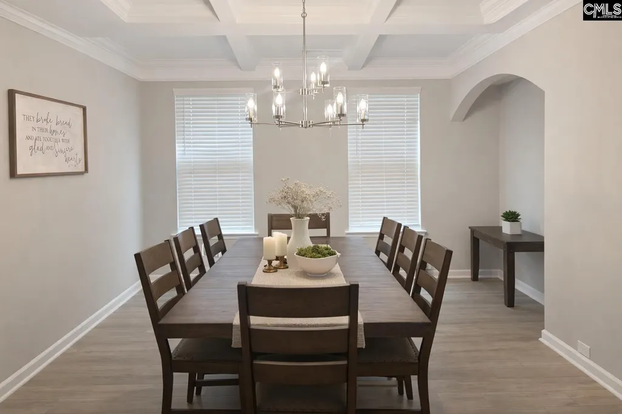
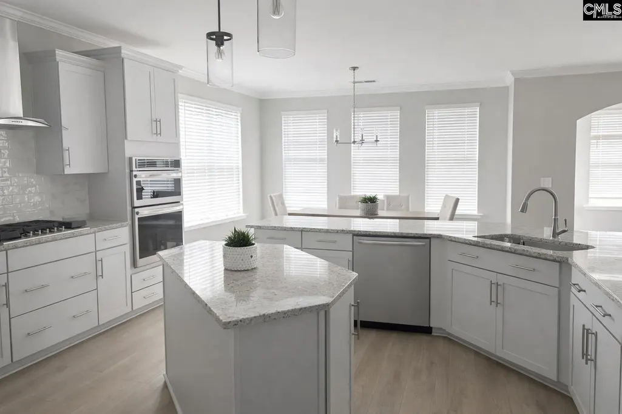
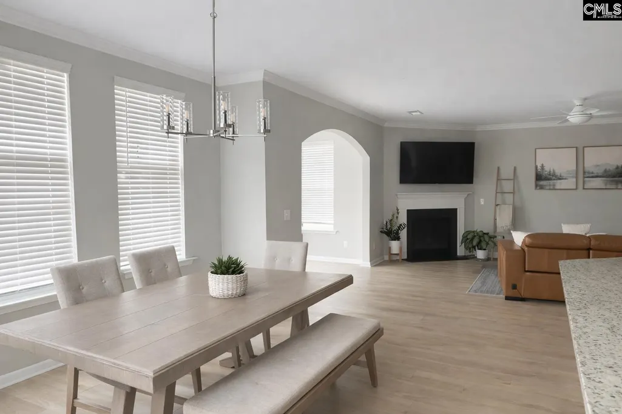
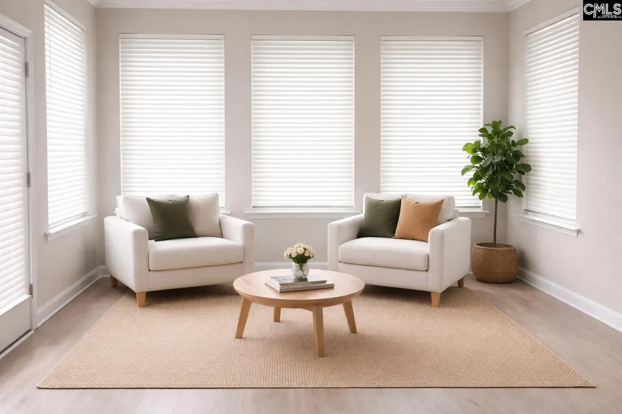
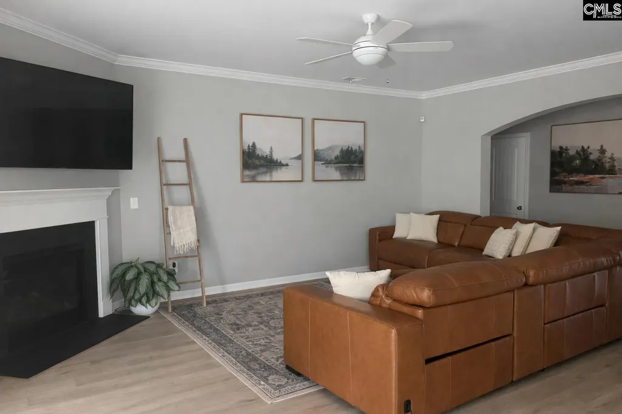
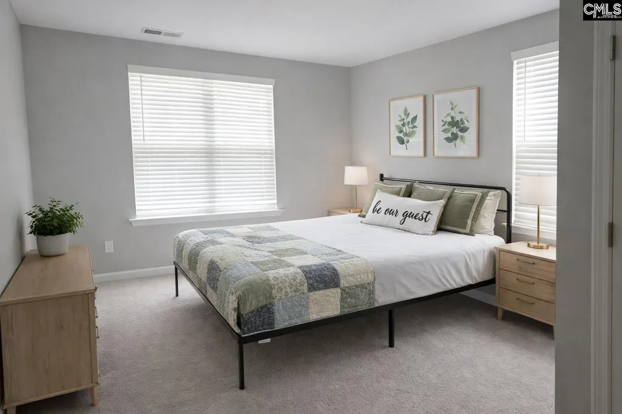
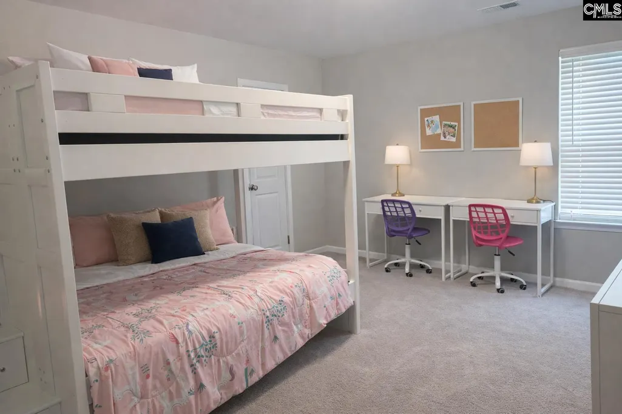
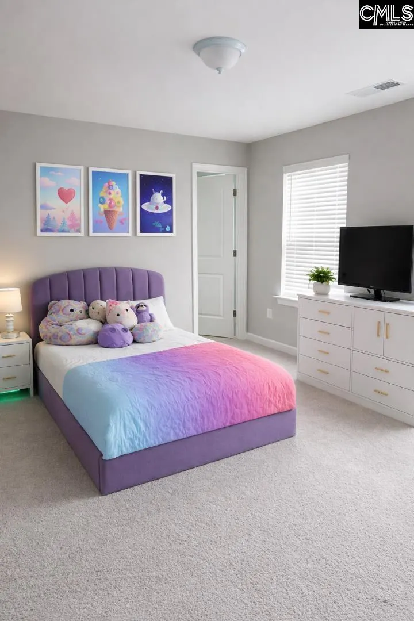
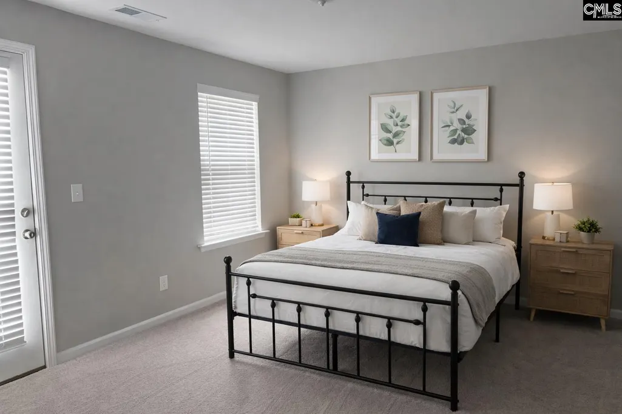
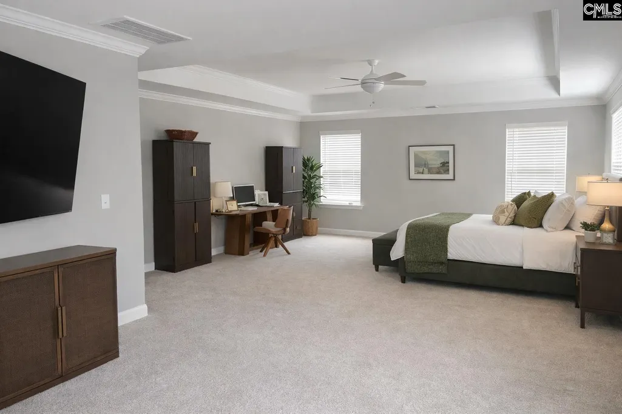
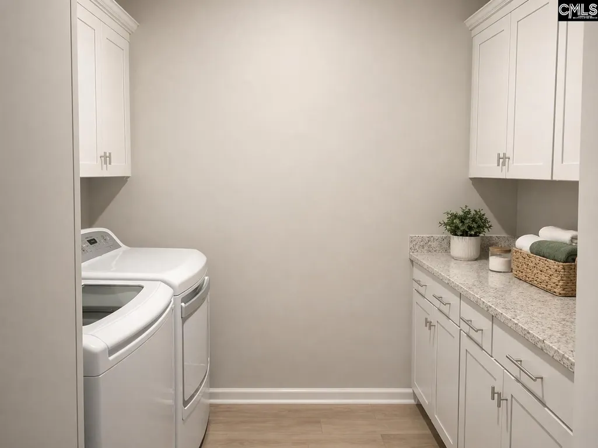
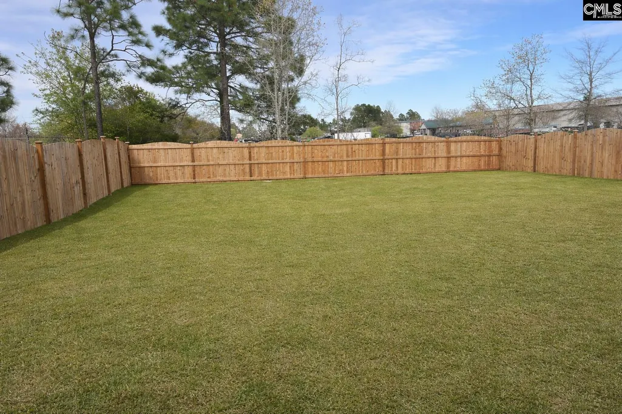
Welcome to Ashcroft! This beautifully maintained home offers a thoughtful blend of style, comfort, and functionality in a highly convenient location. With its eye-catching brick front and signature double front porch, this property makes a warm and inviting first impression. Inside, youll find a spacious, well-designed layout perfect for everyday living and entertaining. The gourmet kitchen serves as the heart of the home, featuring a large island with bar seating, gas cooktop, stainless steel hood, and plenty of room for gathering. The main level includes a private office with French doors, formal dining with coffered ceilings, a spacious living area with a cozy fireplace, and a main-level guest suite with a private bath. Upstairs, the expansive primary suite offers a relaxing retreat with a sitting area, luxurious bath, and two walk-in closets. Additional upstairs bedrooms include a Jack-and-Jill bath, a private balcony, and access to another full bath. A versatile bonus room provides flexible space for a media room, playroom, fitness area, or additional lounge space. Additional highlights include custom blinds throughout, a fully fenced backyard, tankless water heater, garage door opener with built-in camera, and community pool access. This well-cared-for property combines timeless design, modern features, and exceptional versatility. *Some photos may be virtually staged.* Disclaimer: CMLS has not reviewed and, therefore, does not endorse vendors who may appear in listings.
| Elementary School | Middle School | High School |
|---|---|---|
| Pontiac Elementary School | Summit Middle School | Spring Valley High School |
| Price History | |
|---|---|
| 5/21/2026 | Listed $650,000 |
| 7/27/2026 | 1$645,000 |
| 7/30/2026 | 4$625,000 |
| 8/27/2026 | 2$615,000 |
General Features
| Sewer | Public |
|---|---|
| Heating | Central,Gas 1st Lvl,Gas 2nd Lvl |
| Cooling | Central |
| Laundry Y/N | Closet,Heated Space |
| Water | Public |
| Garage | Garage Attached,Front Entry |
| Number of Garage Spaces | 2 |
| School District | Richland Two |
| Status | Active |
| Full Baths | 4 |
| Bathrooms | 4 |
| Subdivision | Ashcroft |
| Style | Colonial,Traditional |
| County | Richland |
| Class | RESIDENTIAL |
| Type | Single Family |
| HOA Fee Includes | Clubhouse,Common Area Maintenance,Playground,Pool |
| HOA Y/N | Yes |
| Status | ACTIVE |
| Subdivision | SC |
| Short Sale Y/N | No |
| Area | Columbia Northeast |
| Year Built | 2025 |
| Directions | Take I-20 to Exit 80 (Clemson Road). Turn left onto Clemson Road. Continue approximately 1 mile,then turn right into Ashcroft. Proceed to Appian Way. |
| High School | Spring Valley |
| City | Columbia |
| ASSN Fee | 640 |
| Middle School | Summit |
| Elementary School | Pontiac |
| Price Per Sq Ft Total AG | 146.53 |
| Public Remarks | Welcome to Ashcroft! This beautifully maintained home offers a thoughtful blend of style,comfort,and functionality in a highly convenient location. With its eye-catching brick front and signature dou |
Interior Features
| Basement | No Basement |
|---|---|
| Kitchen | Bar,Eat In,Island,Pantry,Counter Tops-Solid Surfac,Counter Tops-Granite,Cabinets-Other,Backsplash-Tiled |
| Fireplace | Gas Log-Natural |
| Master Bedroom | Bath-Private |
| Living Room | Fireplace,Ceiling Fan |
| Beds | 5 |
| Stories | 2 |
| Full Baths: Main | 1 |
| Full Baths: 2nd | 3 |
Exterior Features
| Foundation | Slab |
|---|---|
| Road Type | Paved |
| Exterior Finish | Brick-Partial-AbvFound,Vinyl |
| Lot Size Area | 0.188 |
Amenities
- Foreclosure
- Views
- Short Sale
- New Construction
- Adult 55+
- Lease To Own
- No HOA Fees
- Furnished
- Primary On Main
- Air Conditioning
- Seller Finance
- Green
- Fixer Upper
- Horse
- Golf
- Fireplace
- Deck
- Garage
- Basement
- Pool
Property vs Single Family Average in 29229
Price
Year Built
Visits
 The data relating to real estate for sale on this web site comes in part from the South Carolina - CML Consolidated Multiple Listings. Real estate listings held by brokerage firms other than REMAX Purpose Driven are marked with the IDX logo.
All information deemed reliable but not guaranteed and should be independently verified. All properties are subject to prior sale, change or withdrawal. Neither listing broker(s) nor REMAX Purpose Driven shall be responsible for any typographical errors,
The data relating to real estate for sale on this web site comes in part from the South Carolina - CML Consolidated Multiple Listings. Real estate listings held by brokerage firms other than REMAX Purpose Driven are marked with the IDX logo.
All information deemed reliable but not guaranteed and should be independently verified. All properties are subject to prior sale, change or withdrawal. Neither listing broker(s) nor REMAX Purpose Driven shall be responsible for any typographical errors,
